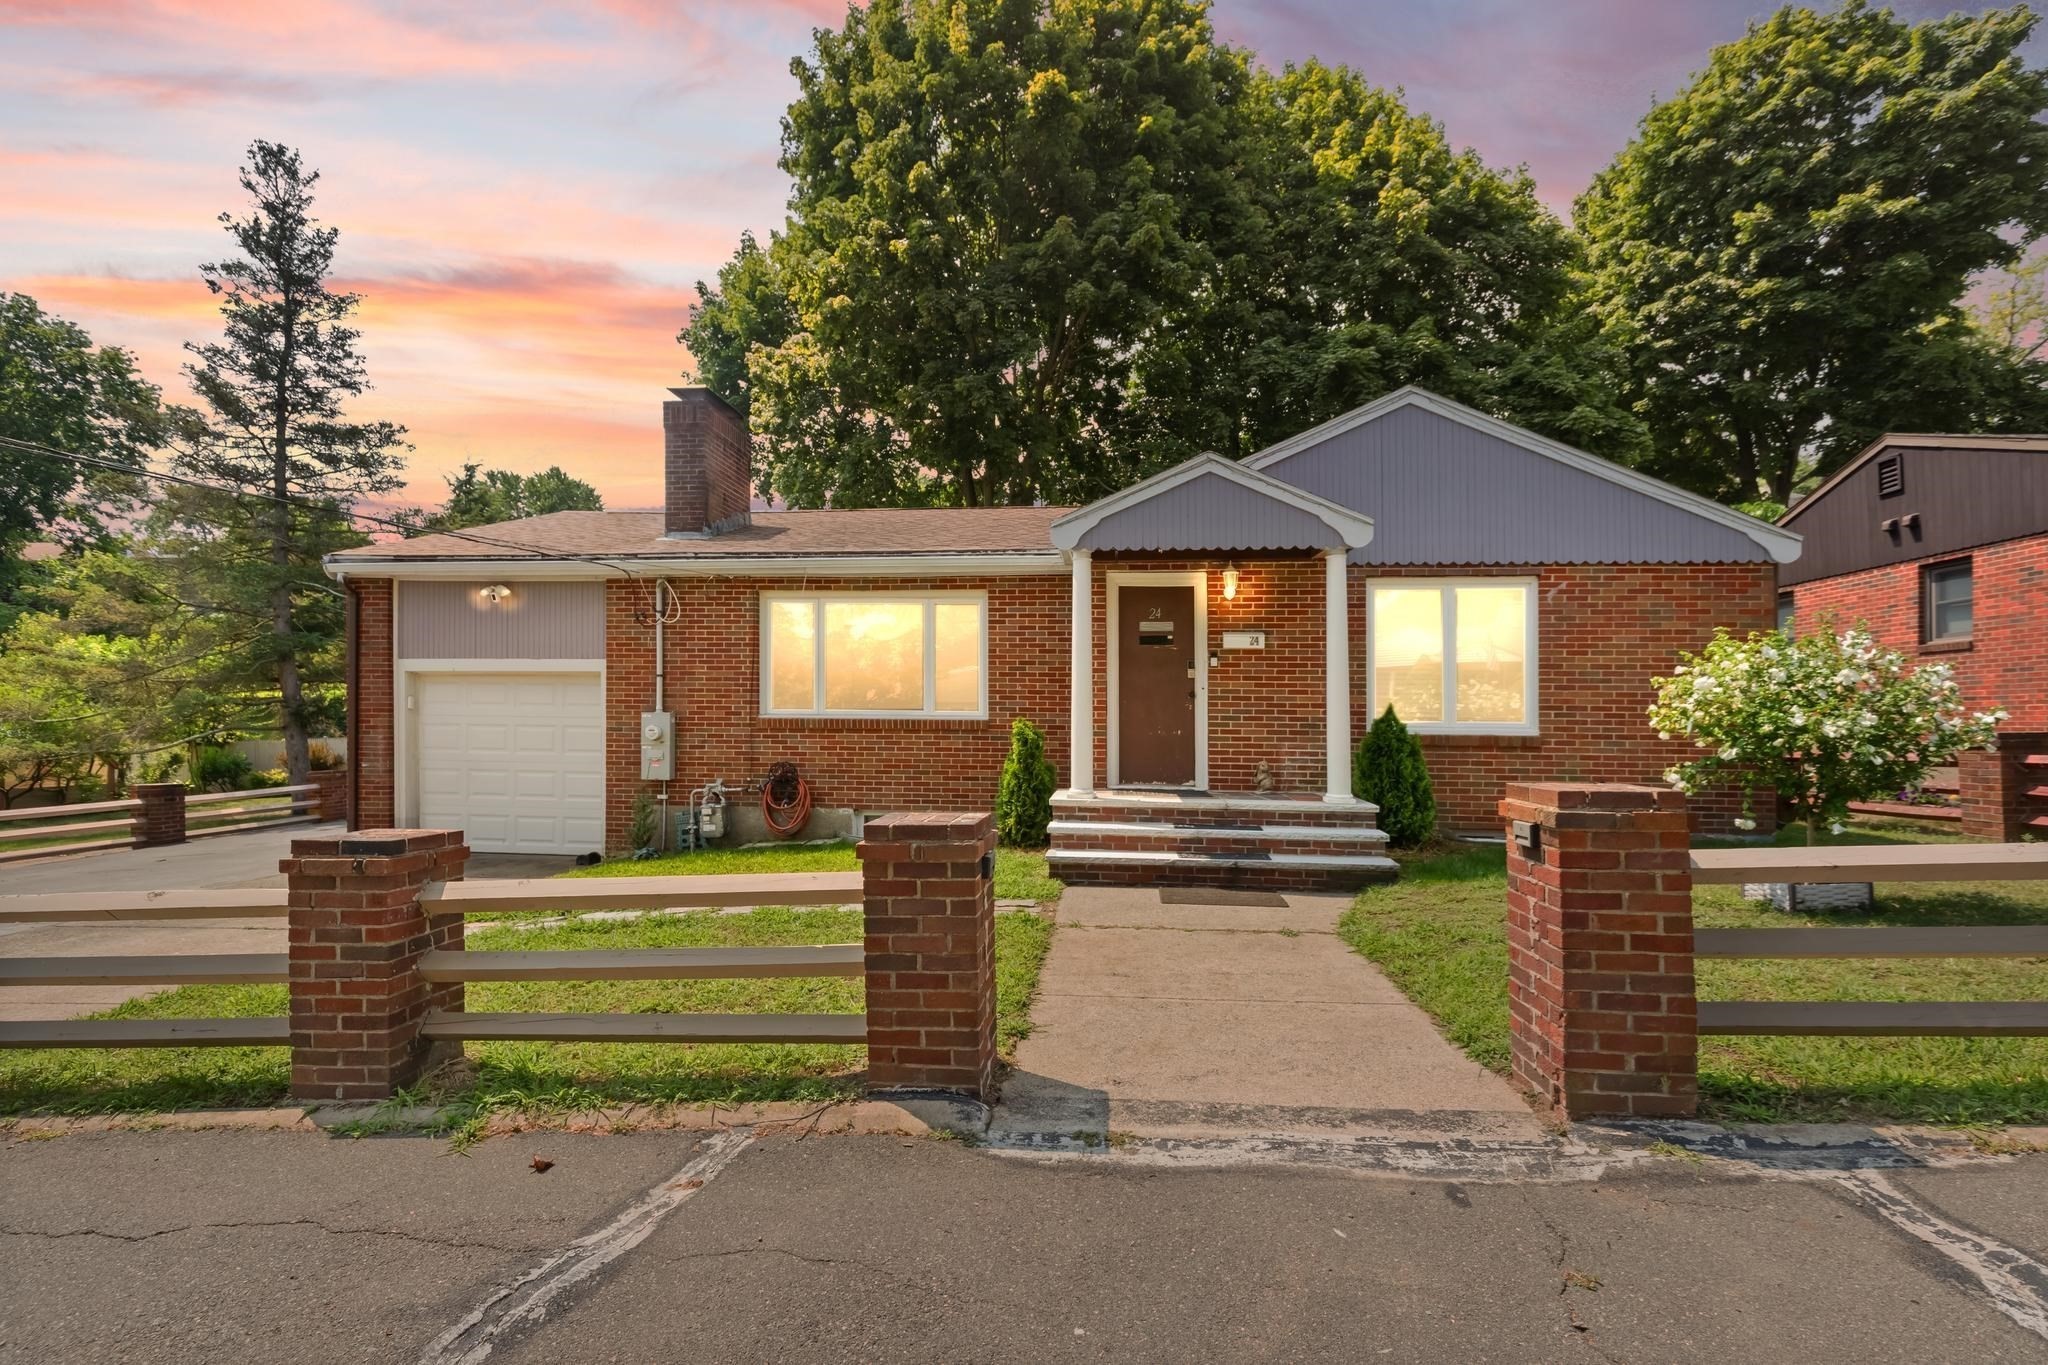

Red brick ranch house with an attached garage and covered entry, photographed at sunset.
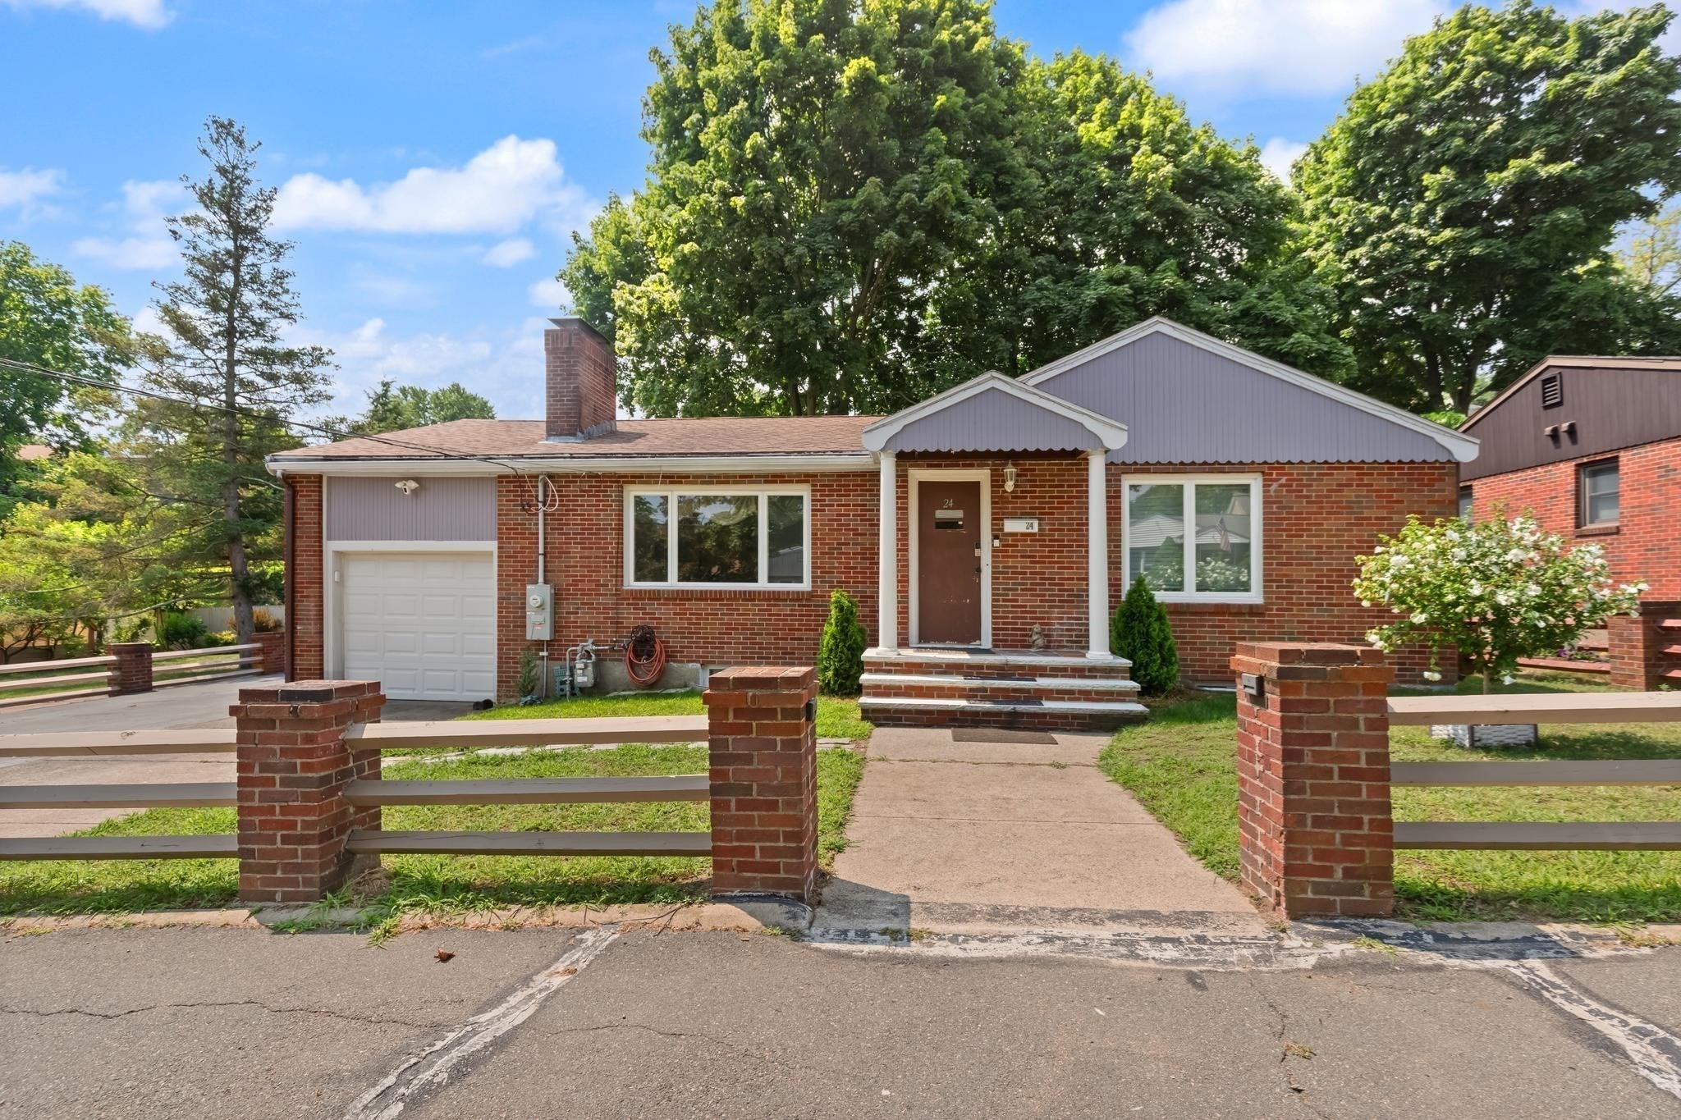
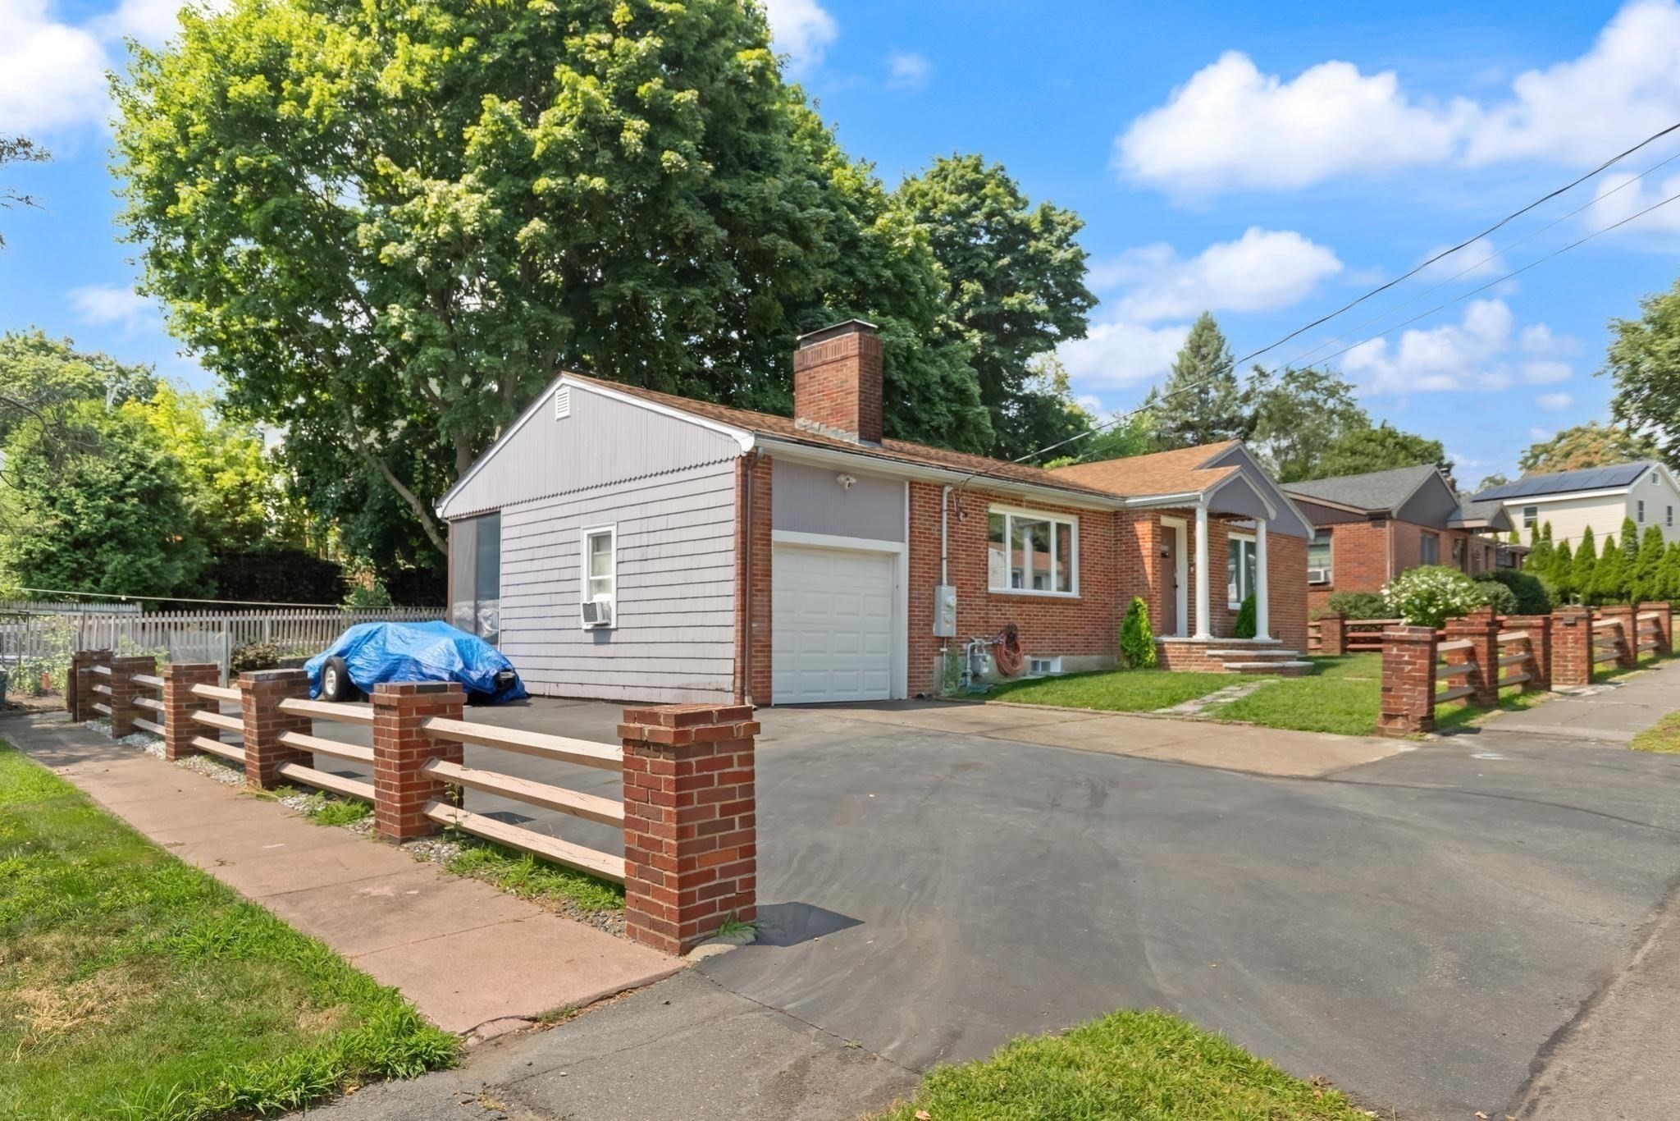
Red brick ranch house with an attached garage, covered entry, and brick-post walkway.
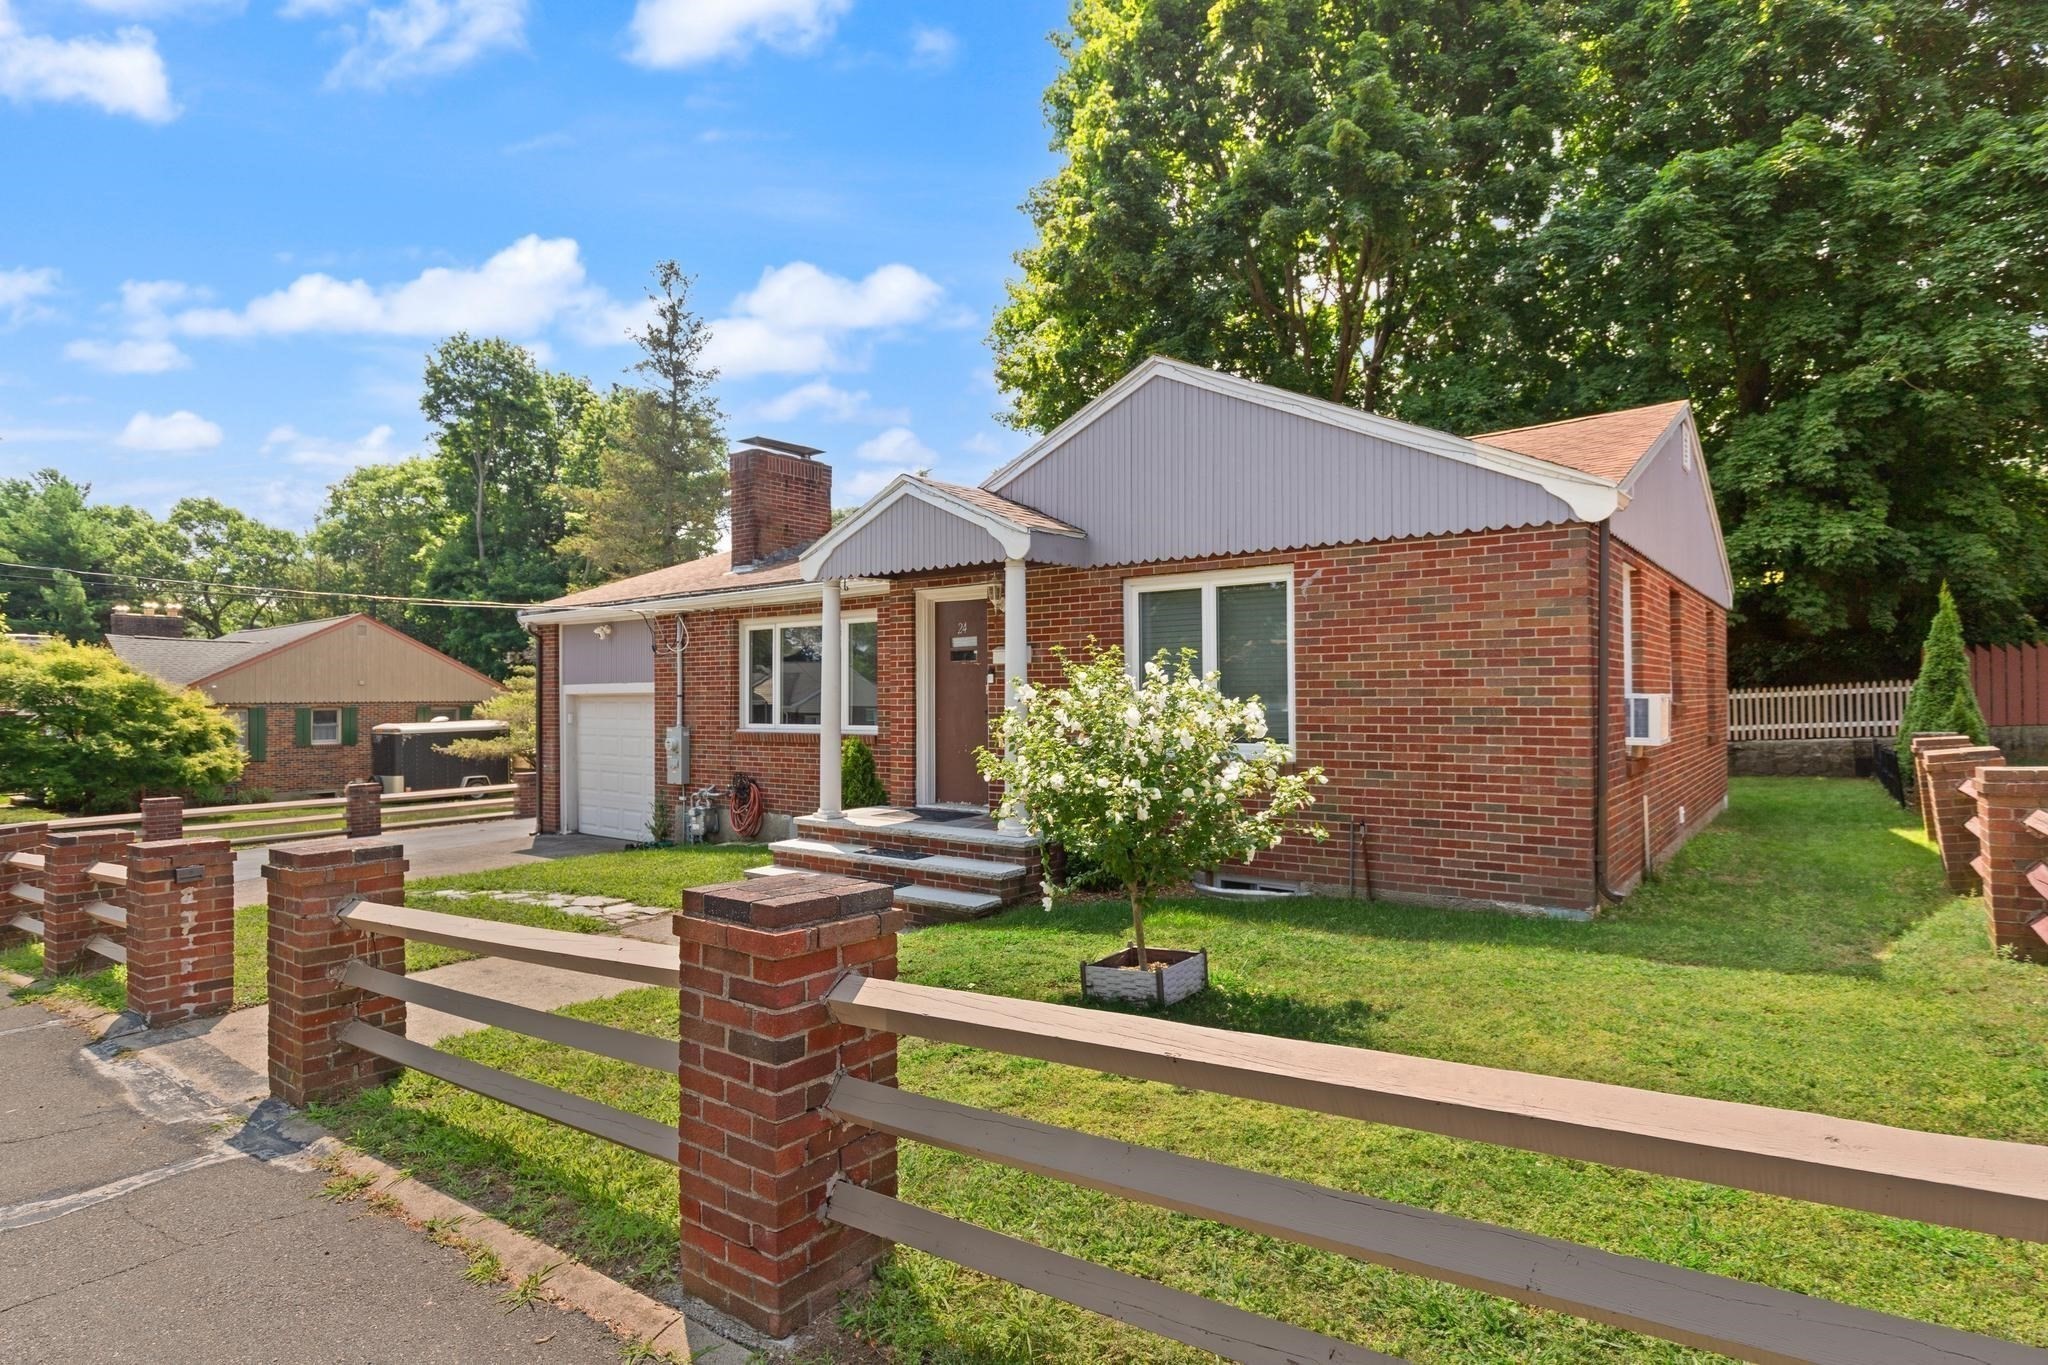
Red-brick house with a garage, front steps, flowering shrub, and low brick-and-wood fence.
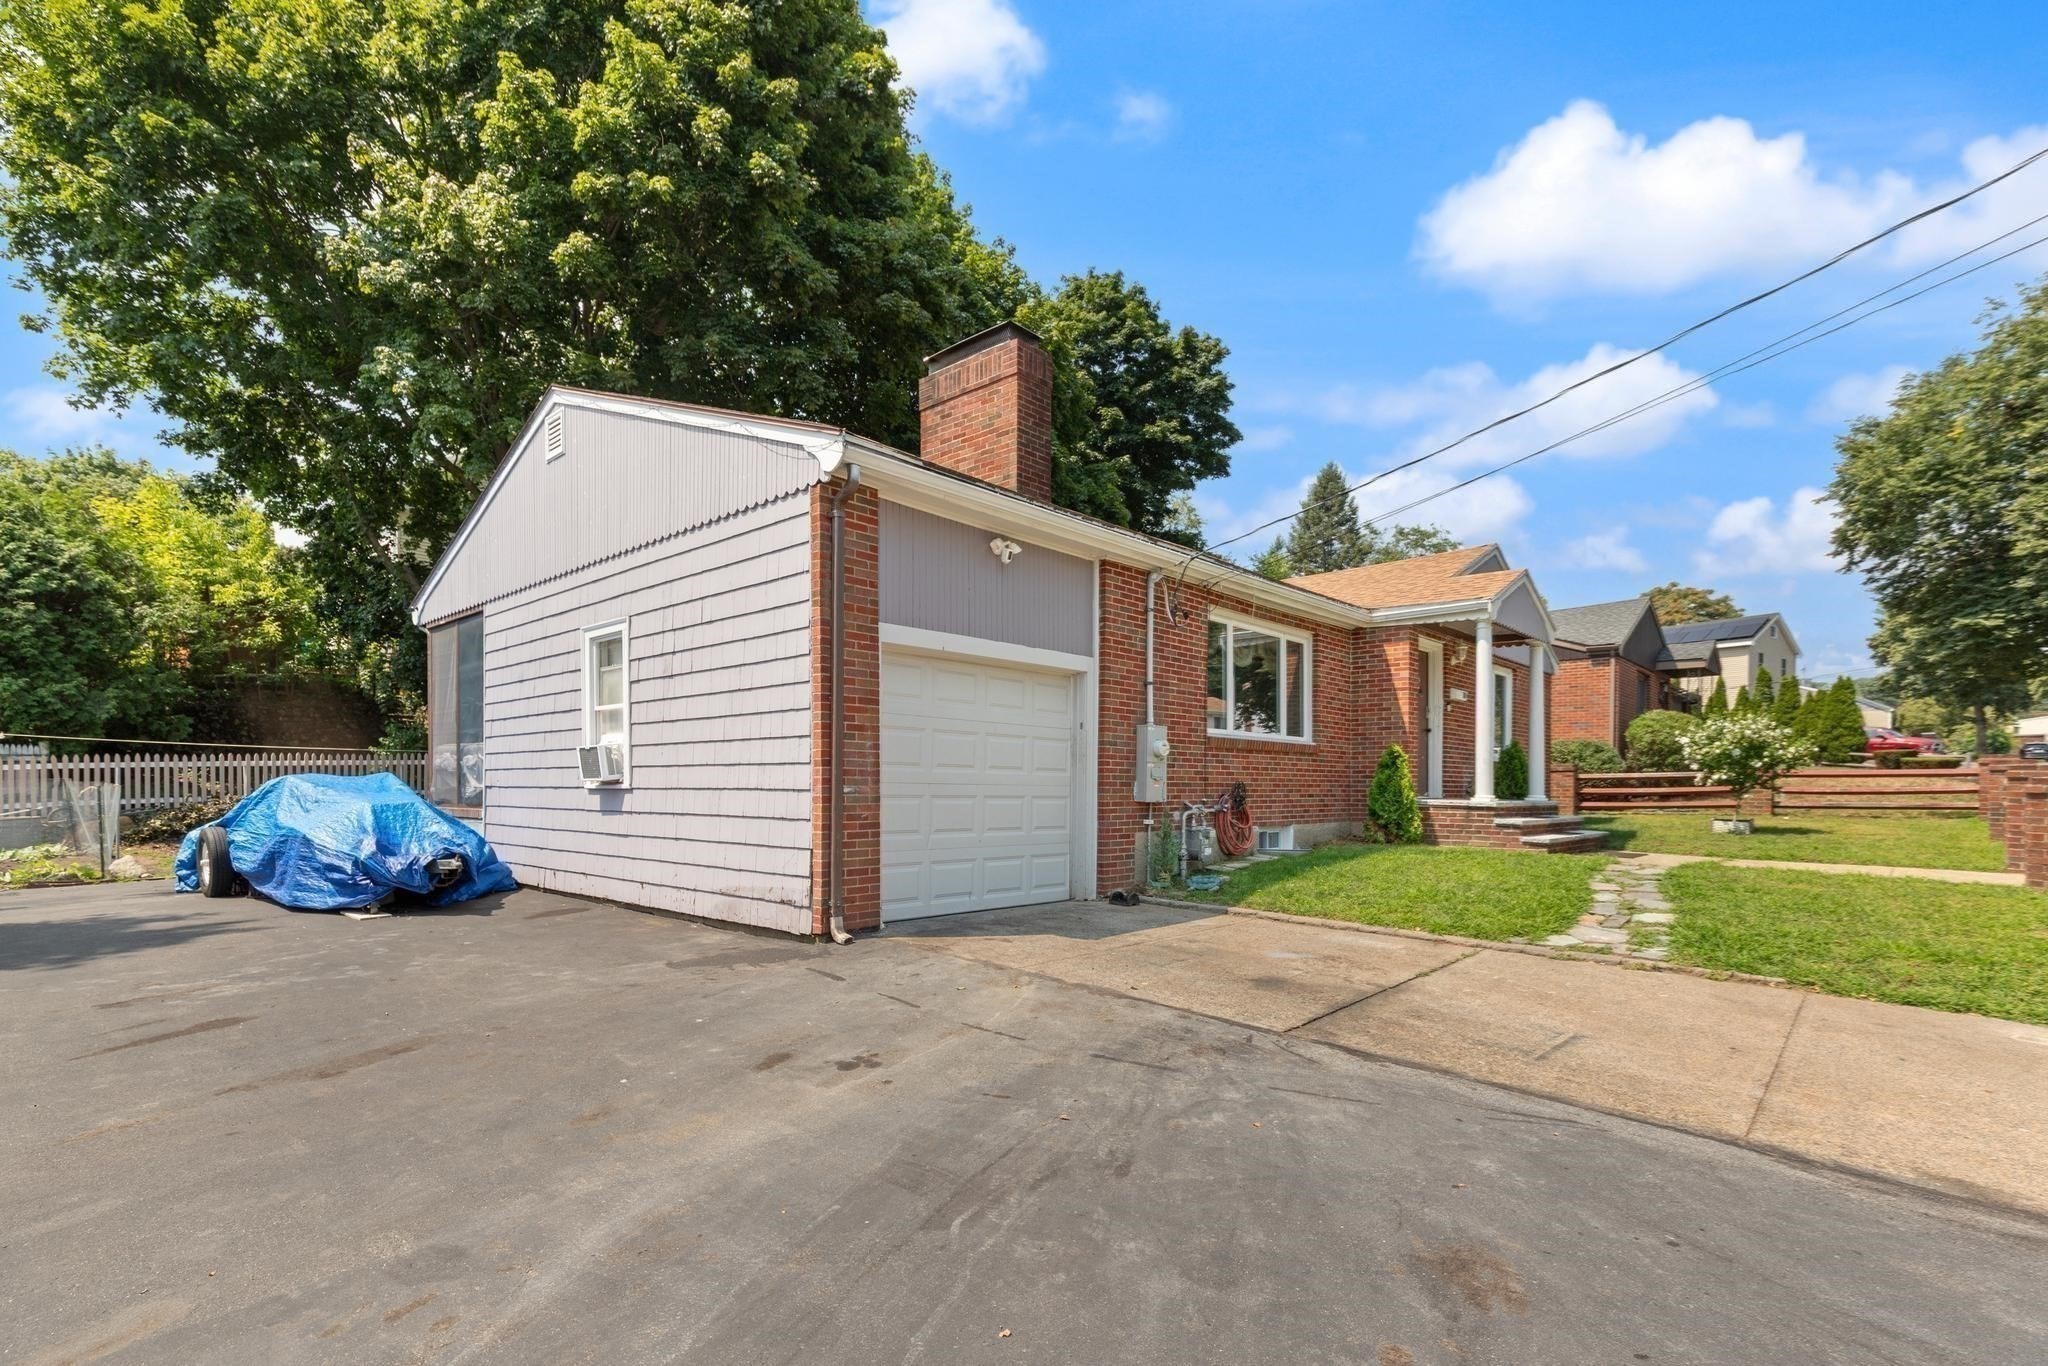
Single-story brick house with an attached gray garage, chimney, and paved driveway.
Single-story brick home with an attached garage, broad driveway, and blue-tarp-covered vehicle.
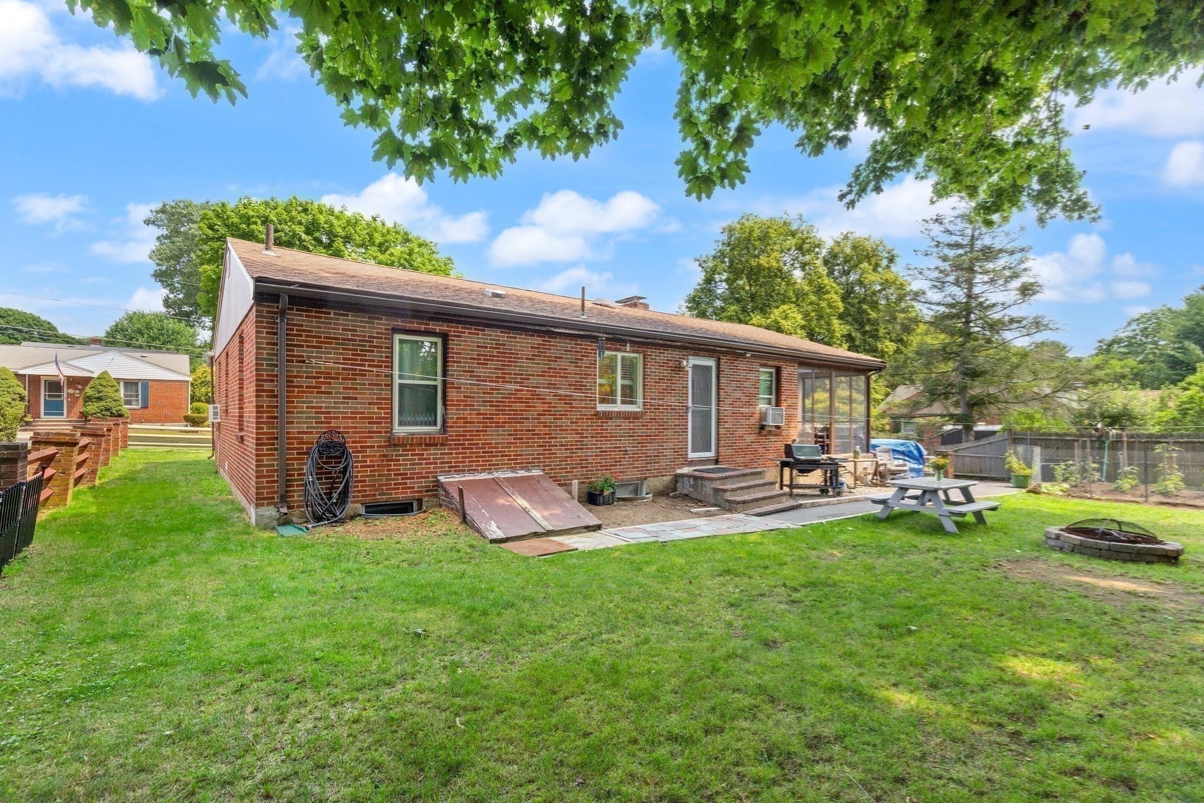
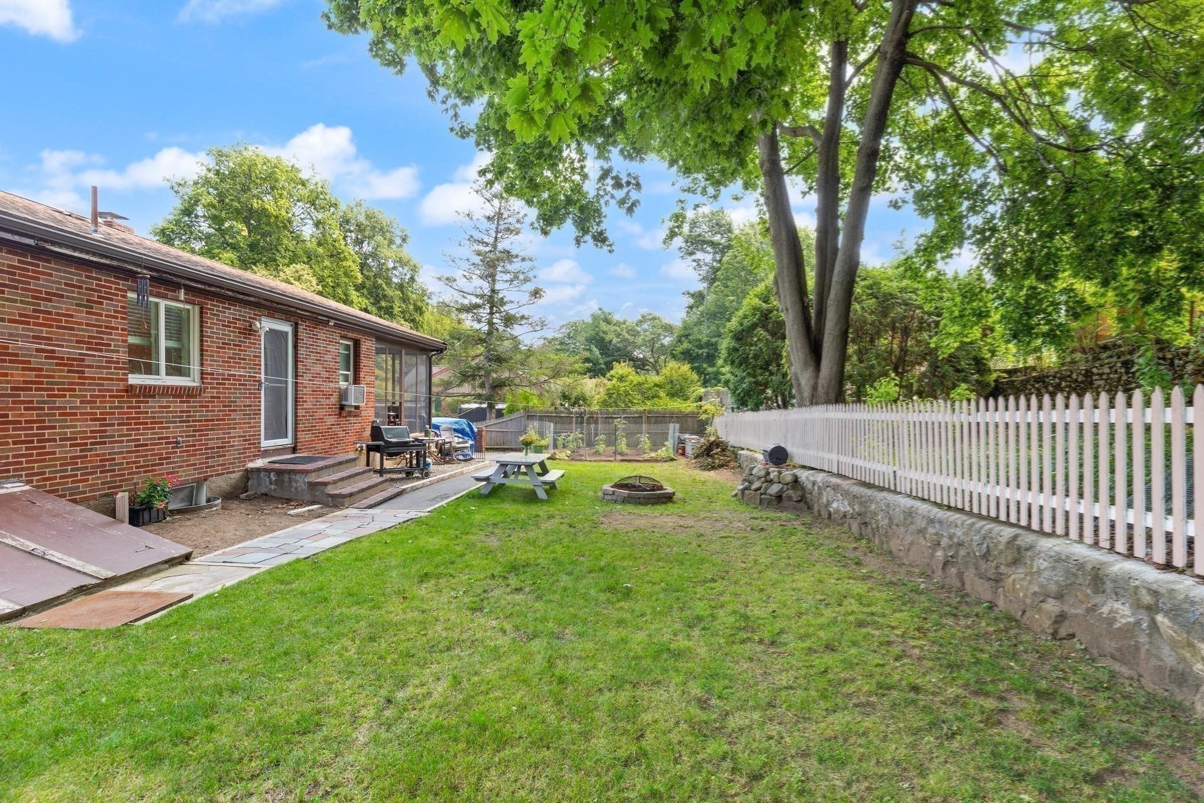
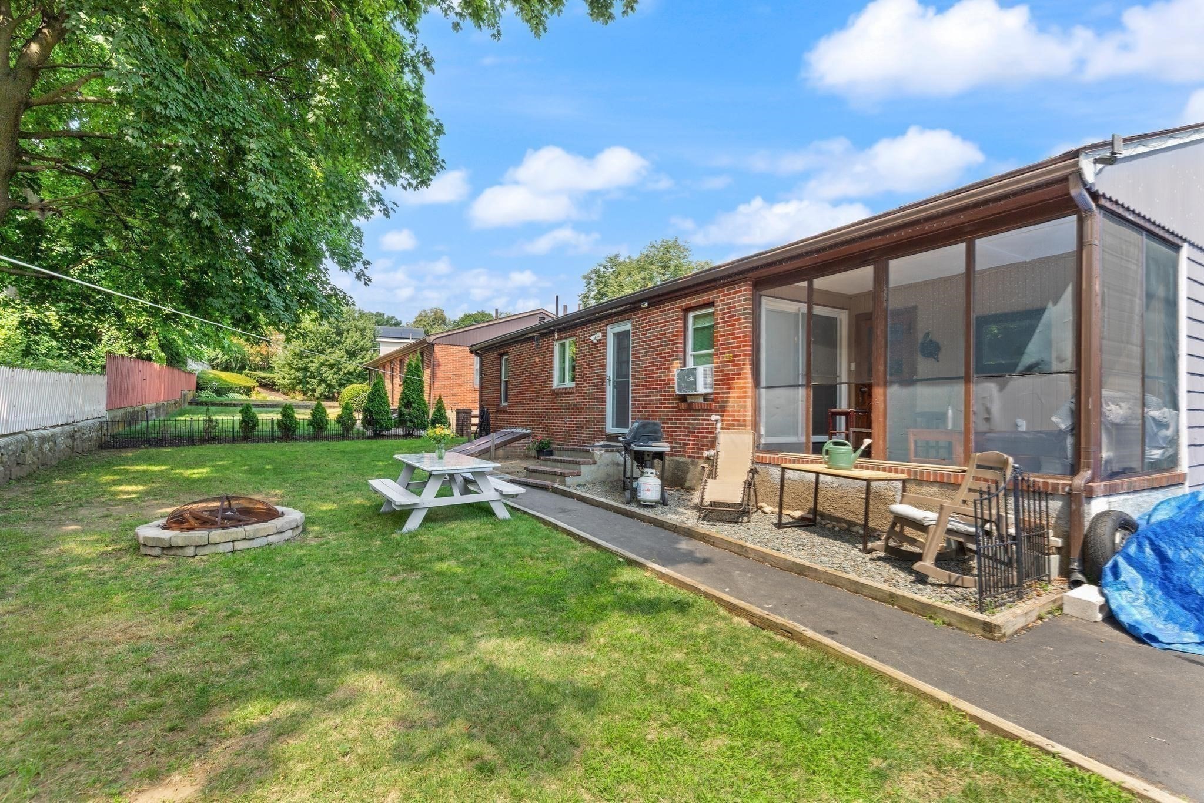
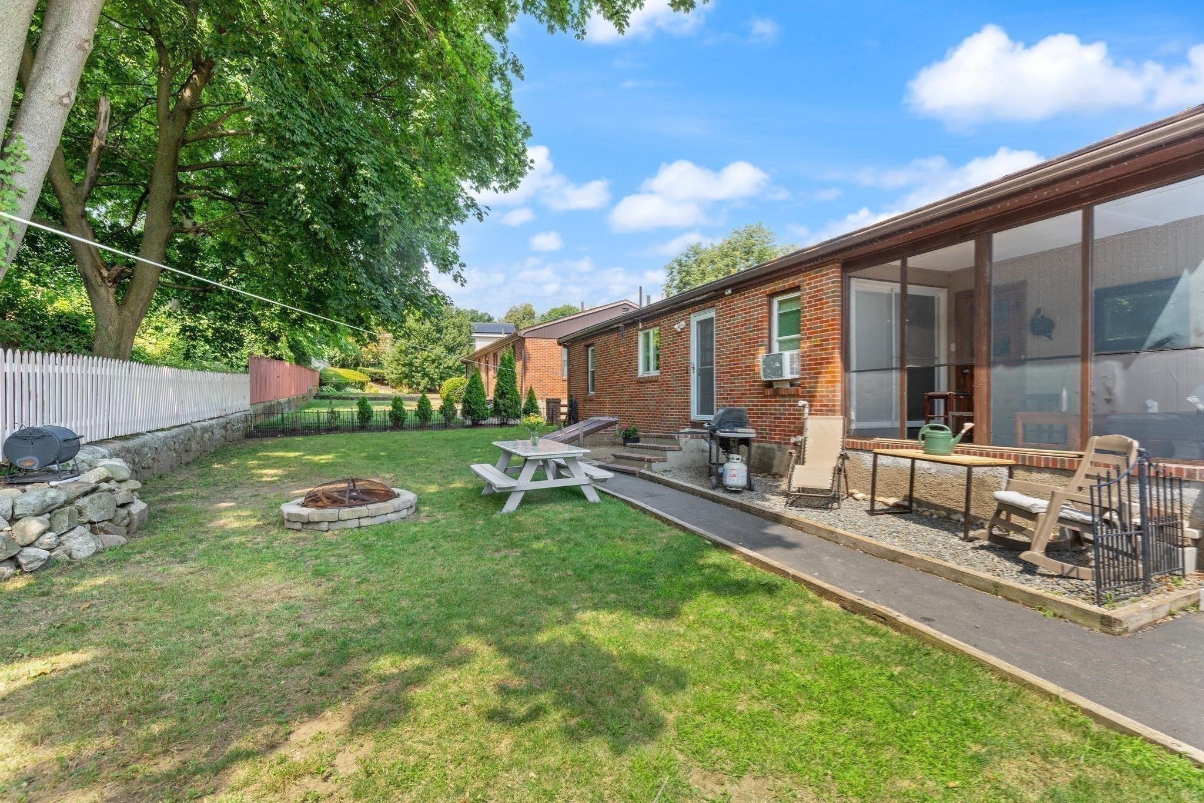
Rear of a red brick home with an enclosed porch, ramp, picnic table, and fire pit in a leafy backyard.
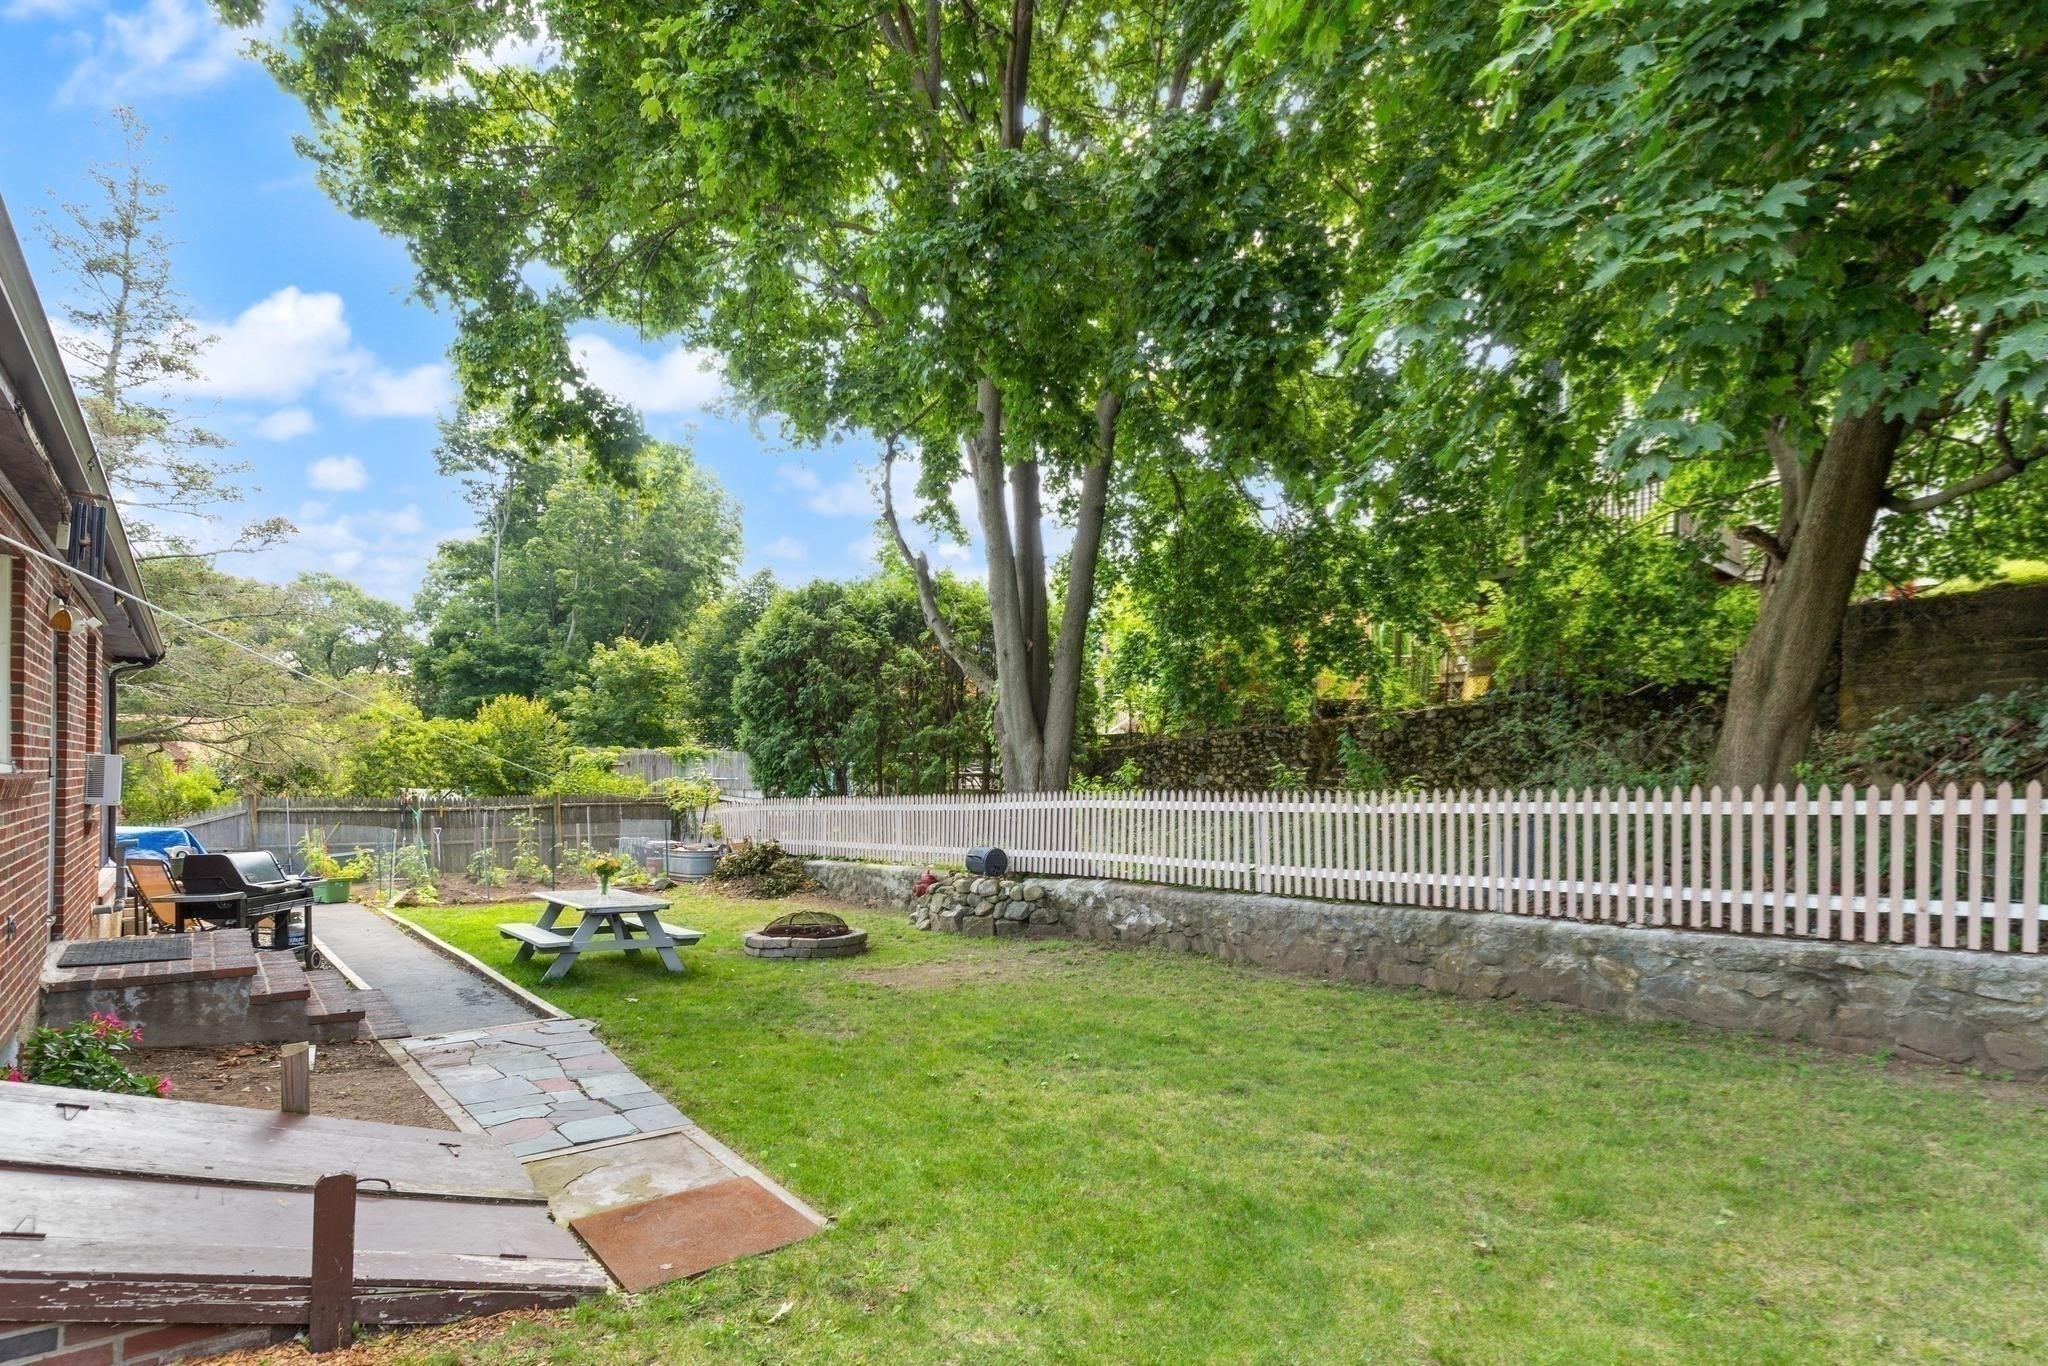
Tree-shaded backyard with a broad lawn, white picket fence, patio seating, and a circular fire pit.
Brick house backyard with a lawn, picnic table, fire pit, and white picket fence.
Brick home with a screened porch overlooking a grassy backyard with a fire pit and picnic table.
Backyard with a screened porch, stone fire pit, picnic table, and broad lawn.
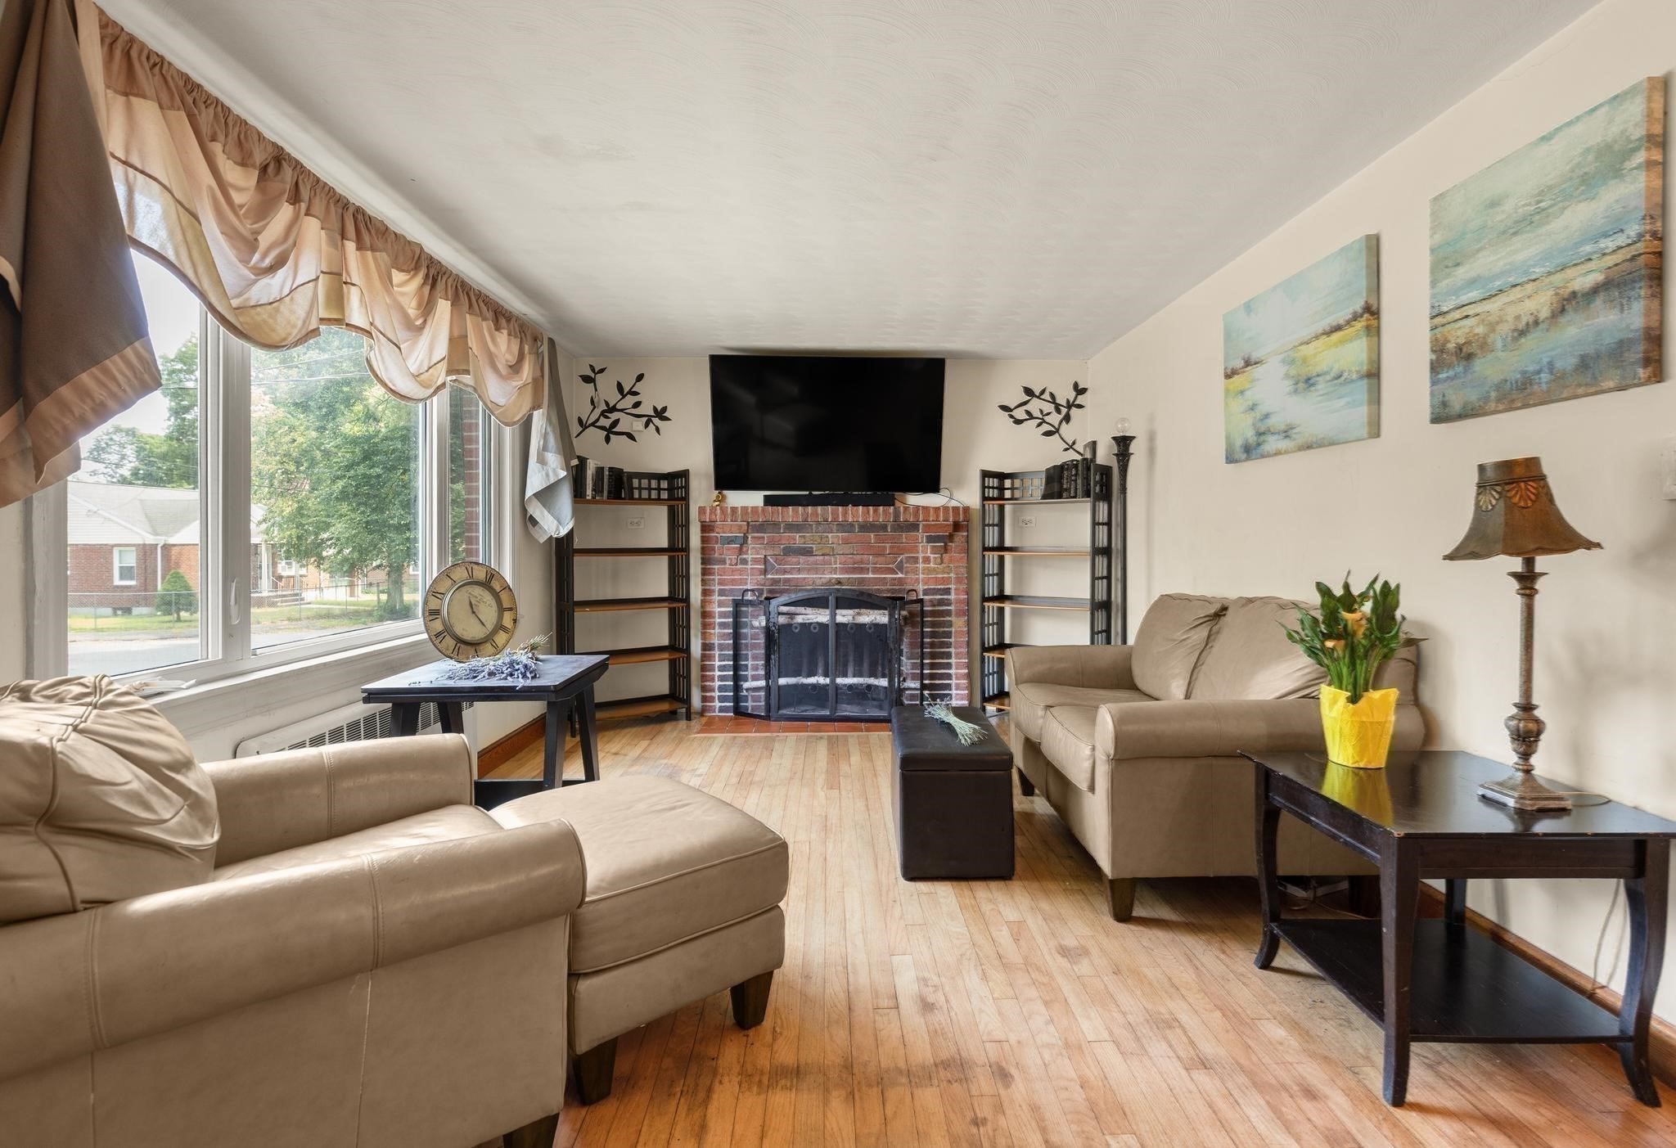
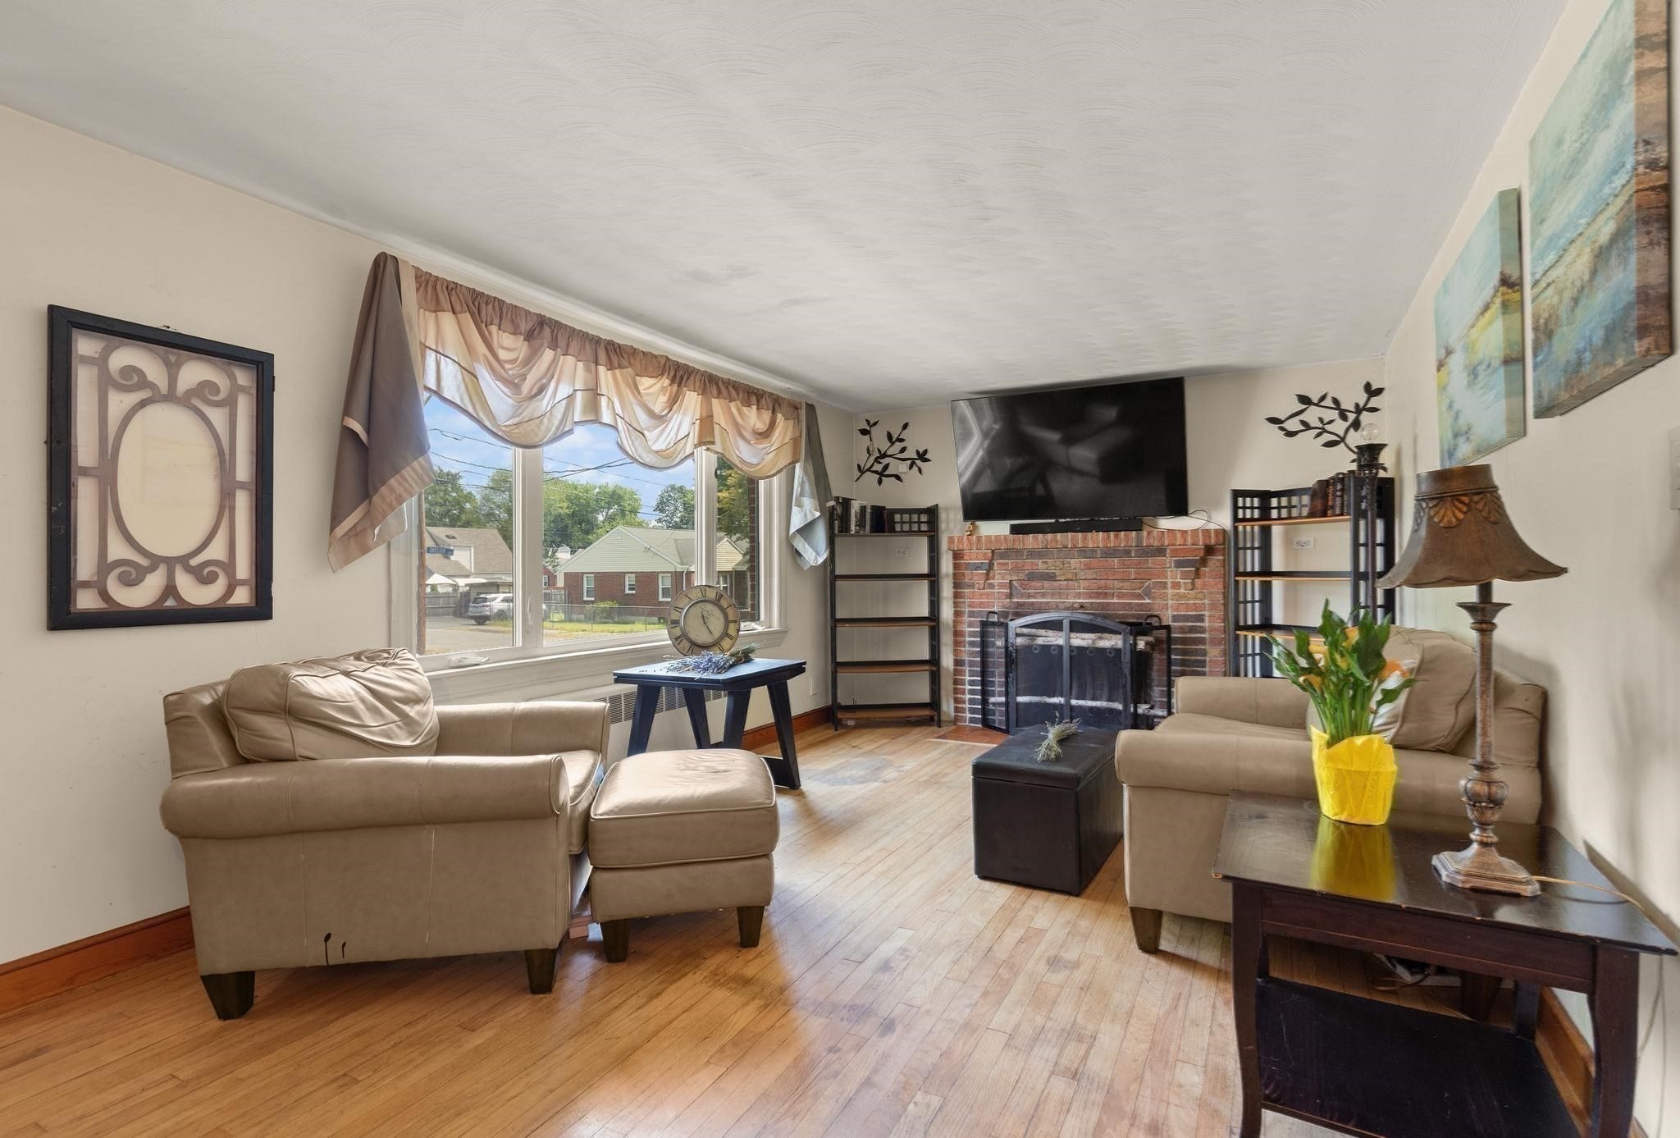
Living room with a brick fireplace, beige sofas, large windows, and hardwood floors.
Living room with hardwood floors, beige sofas, and a brick fireplace beneath a wall-mounted television.
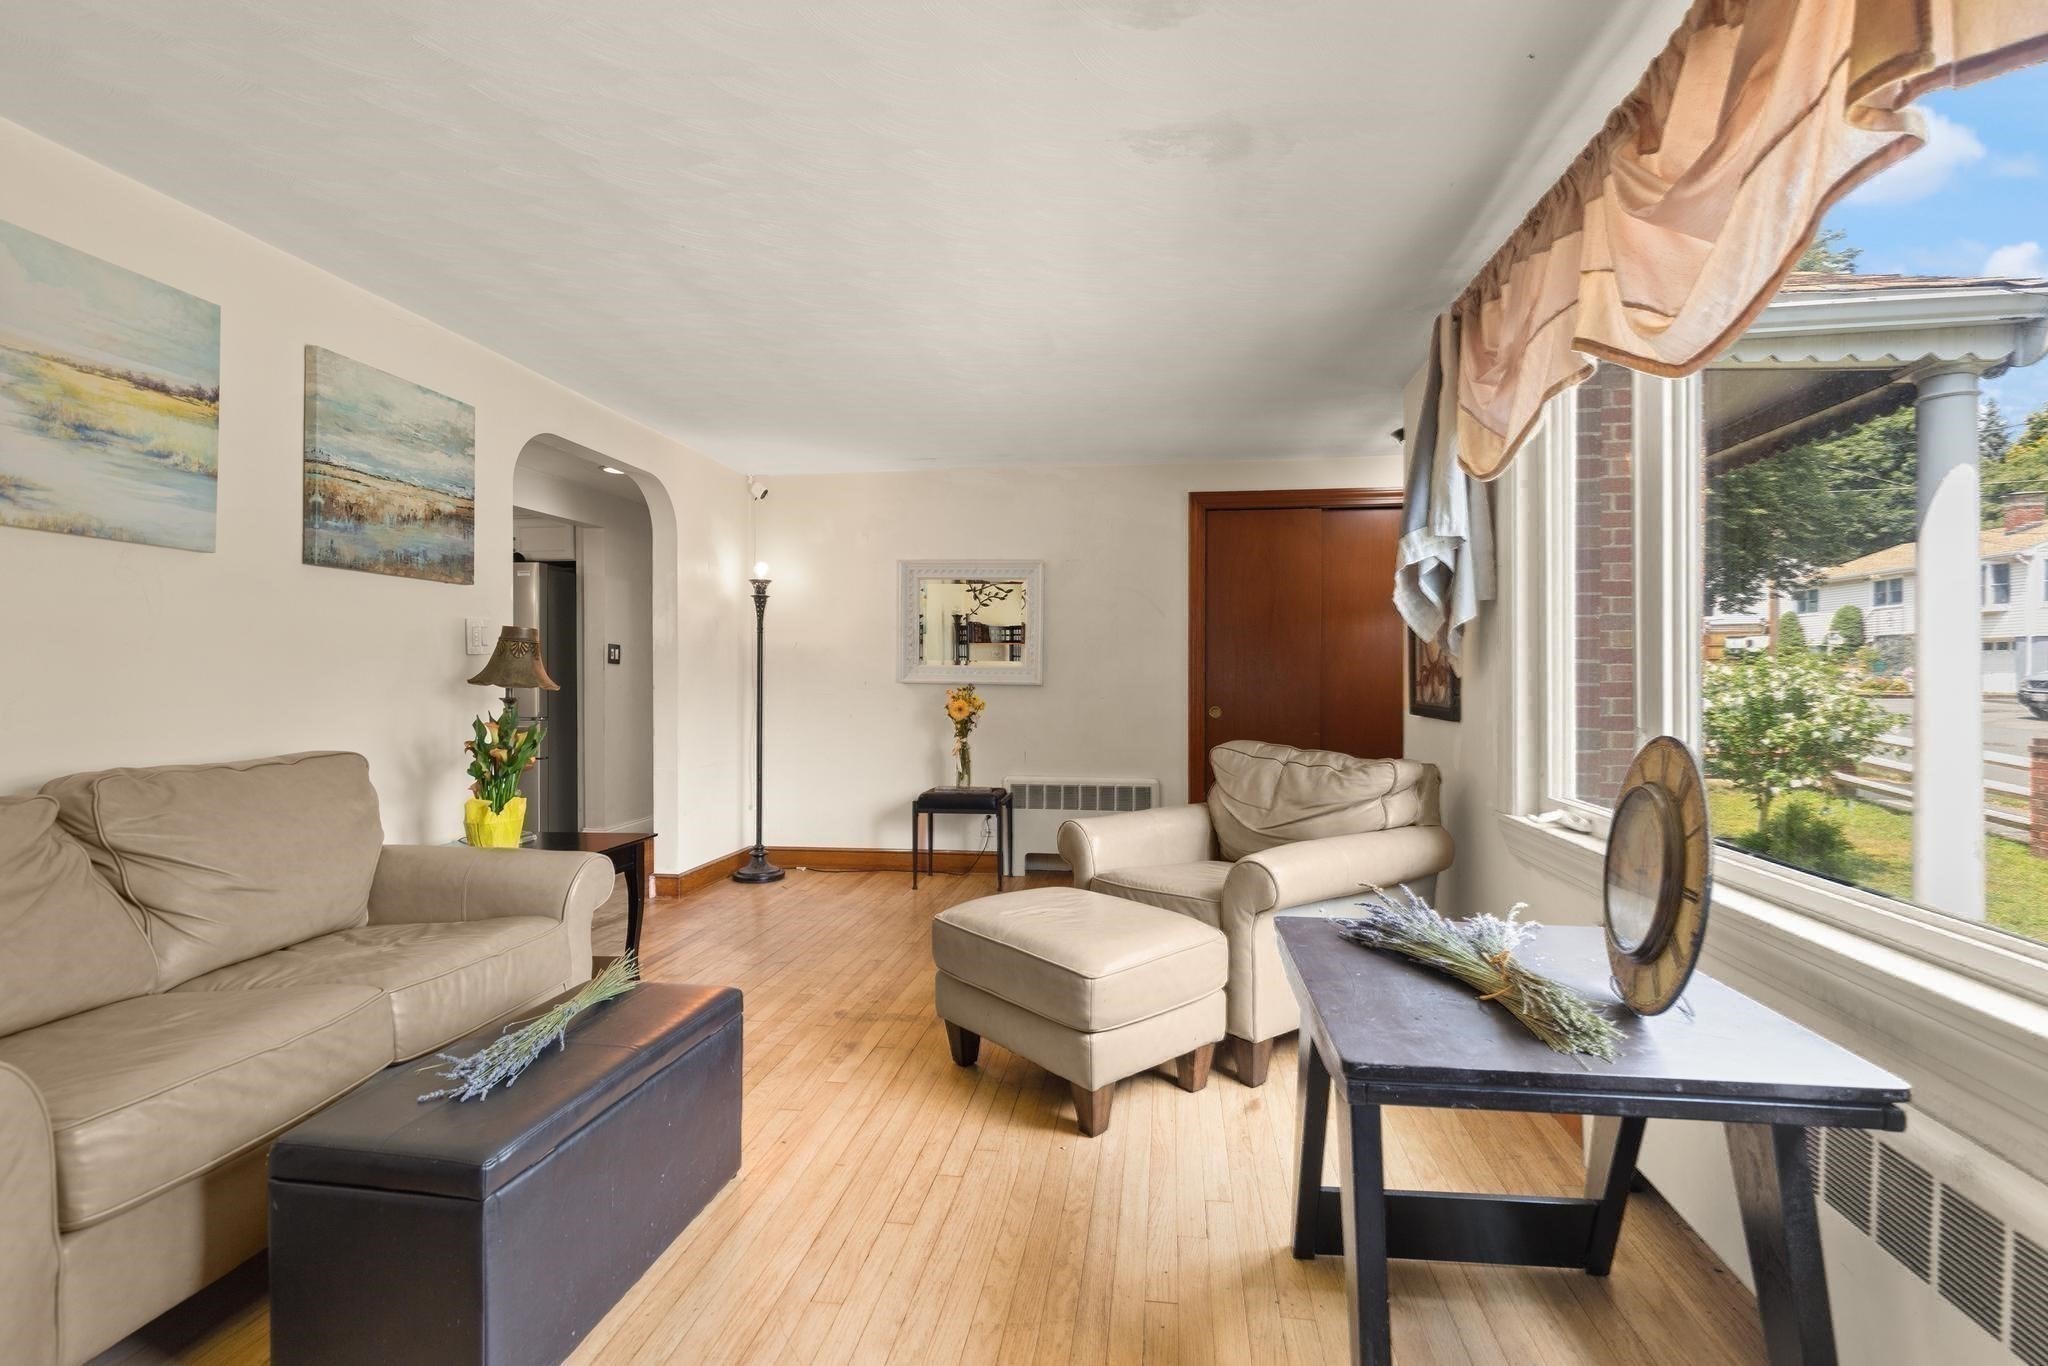
Living room with beige sofas and hardwood floors beside large windows overlooking the yard.
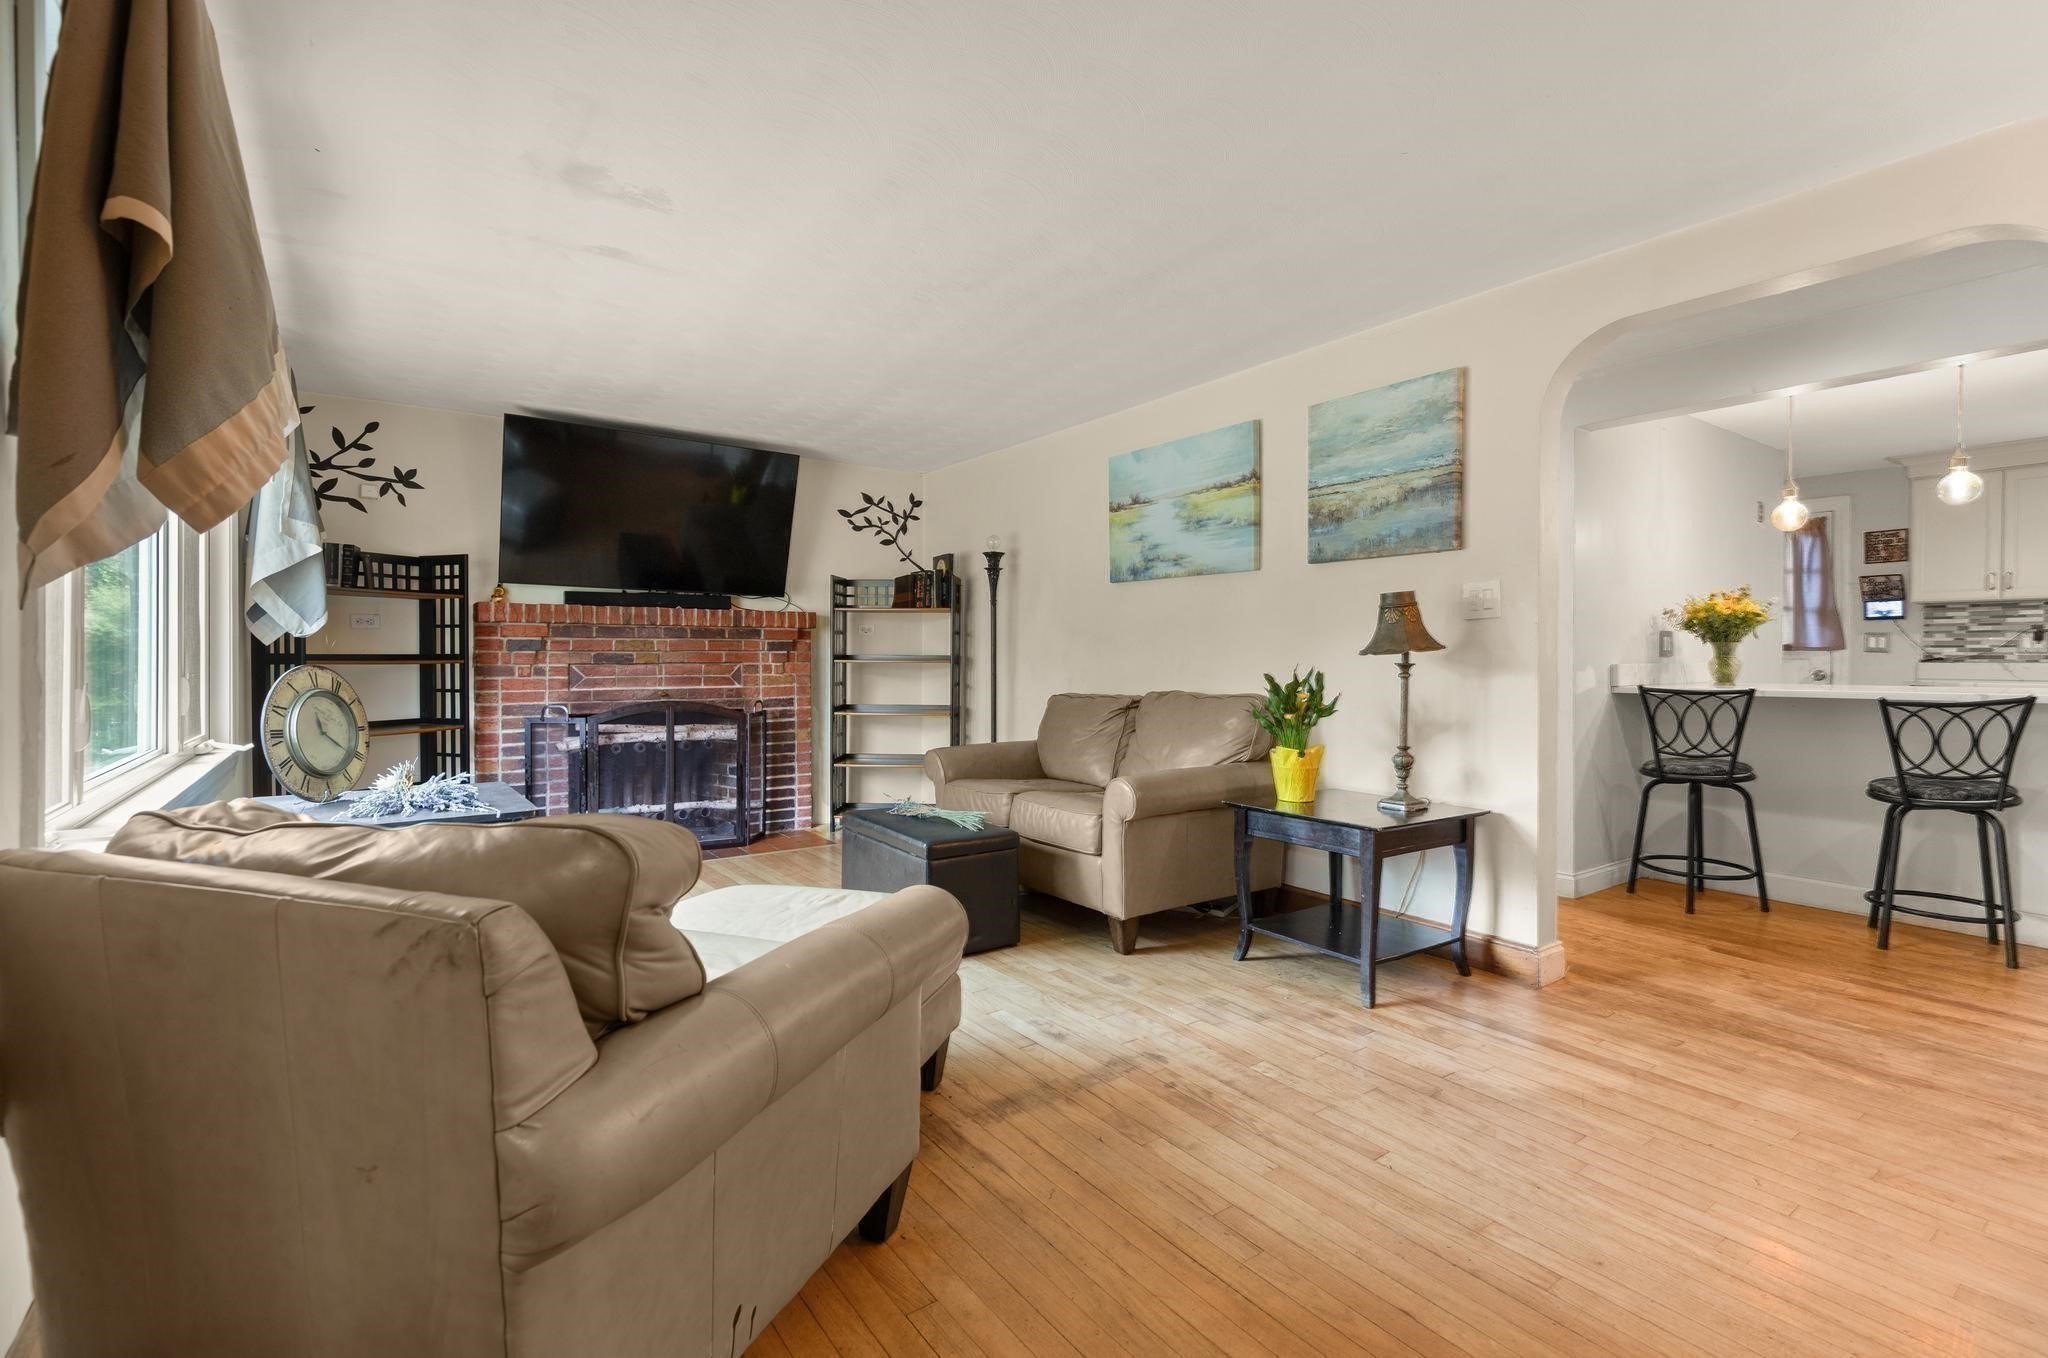
Furnished living room with hardwood floors, a brick fireplace, and an opening to the kitchen.
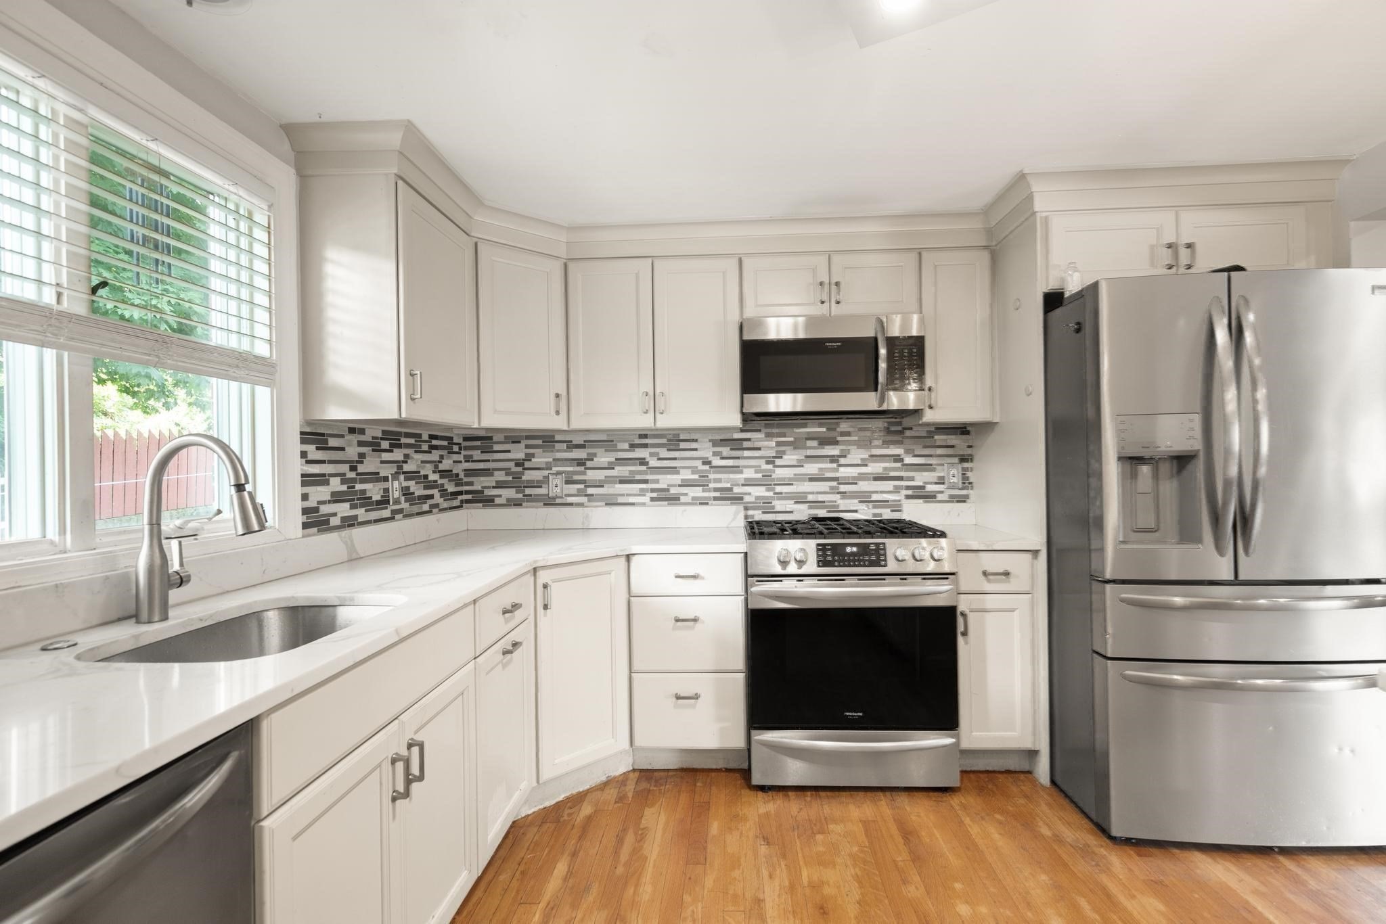
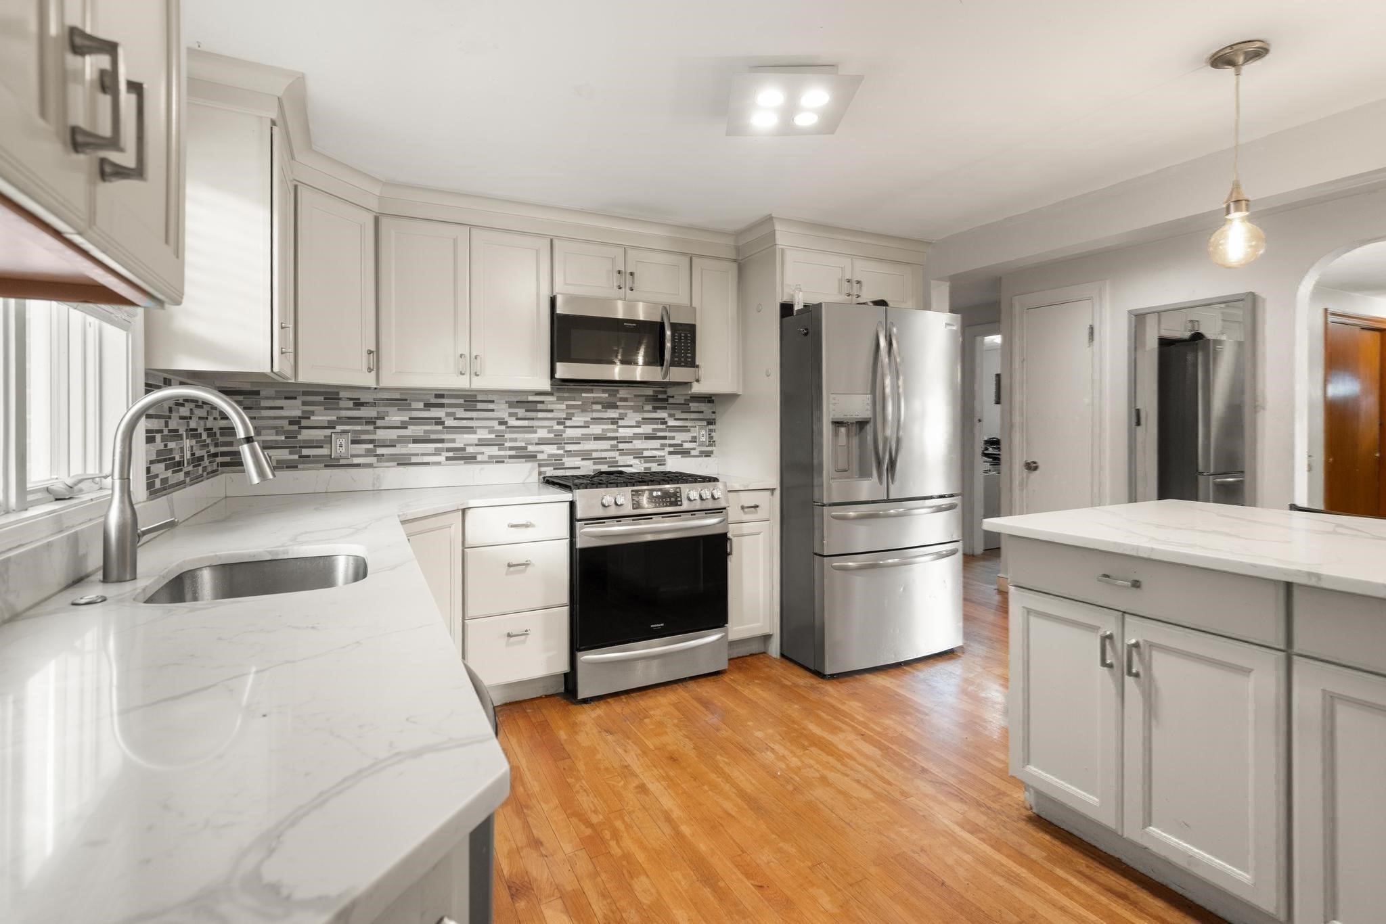
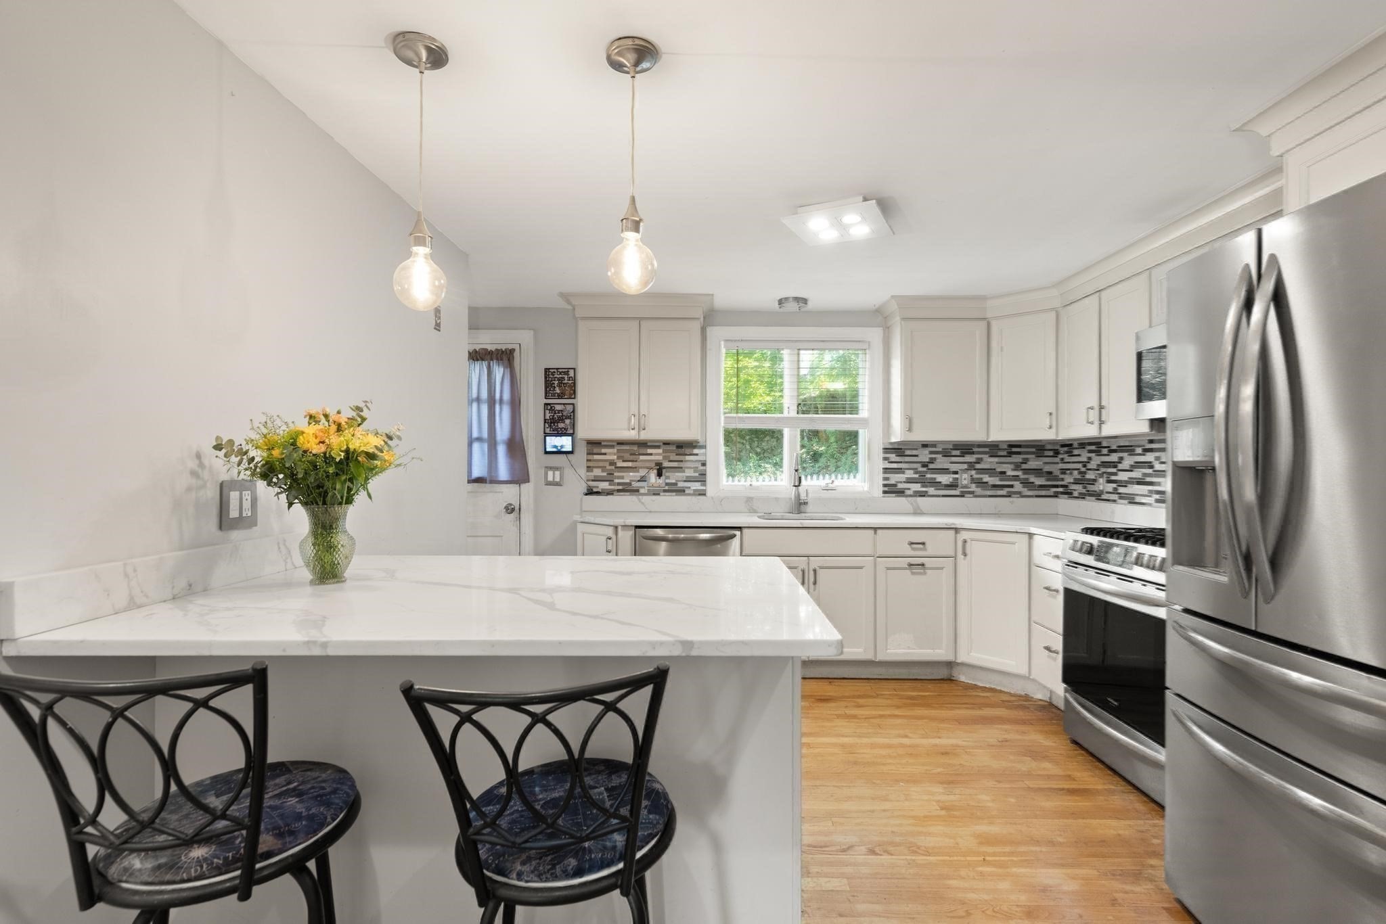
Bright kitchen with white cabinets, mosaic tile backsplash, stainless steel appliances, and hardwood floors.
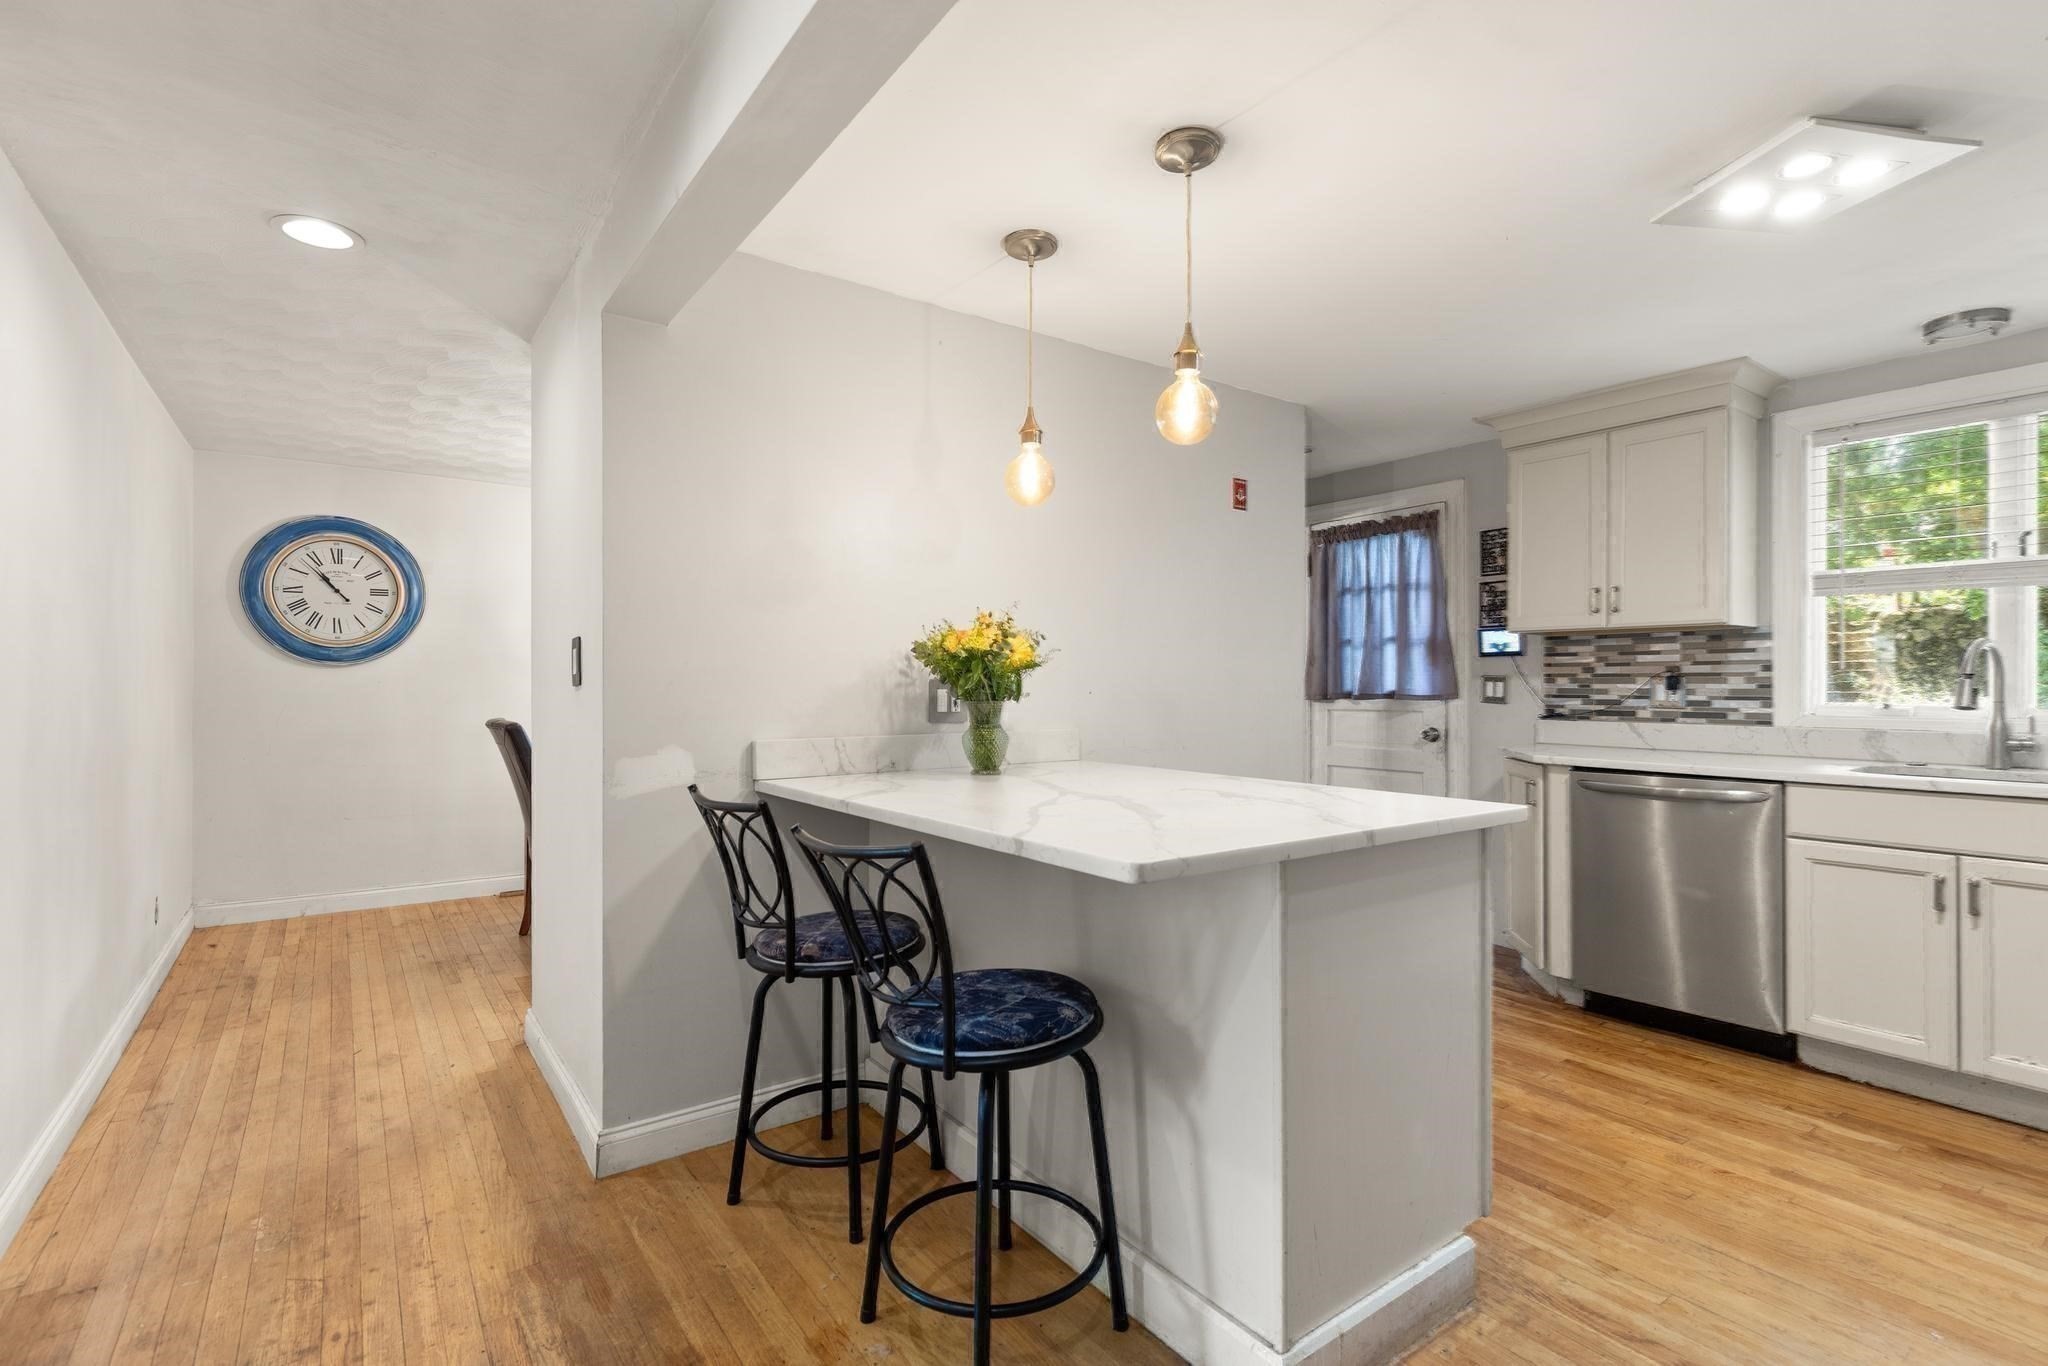
Kitchen with a large white island, pendant lights, stainless dishwasher, and hardwood floors.
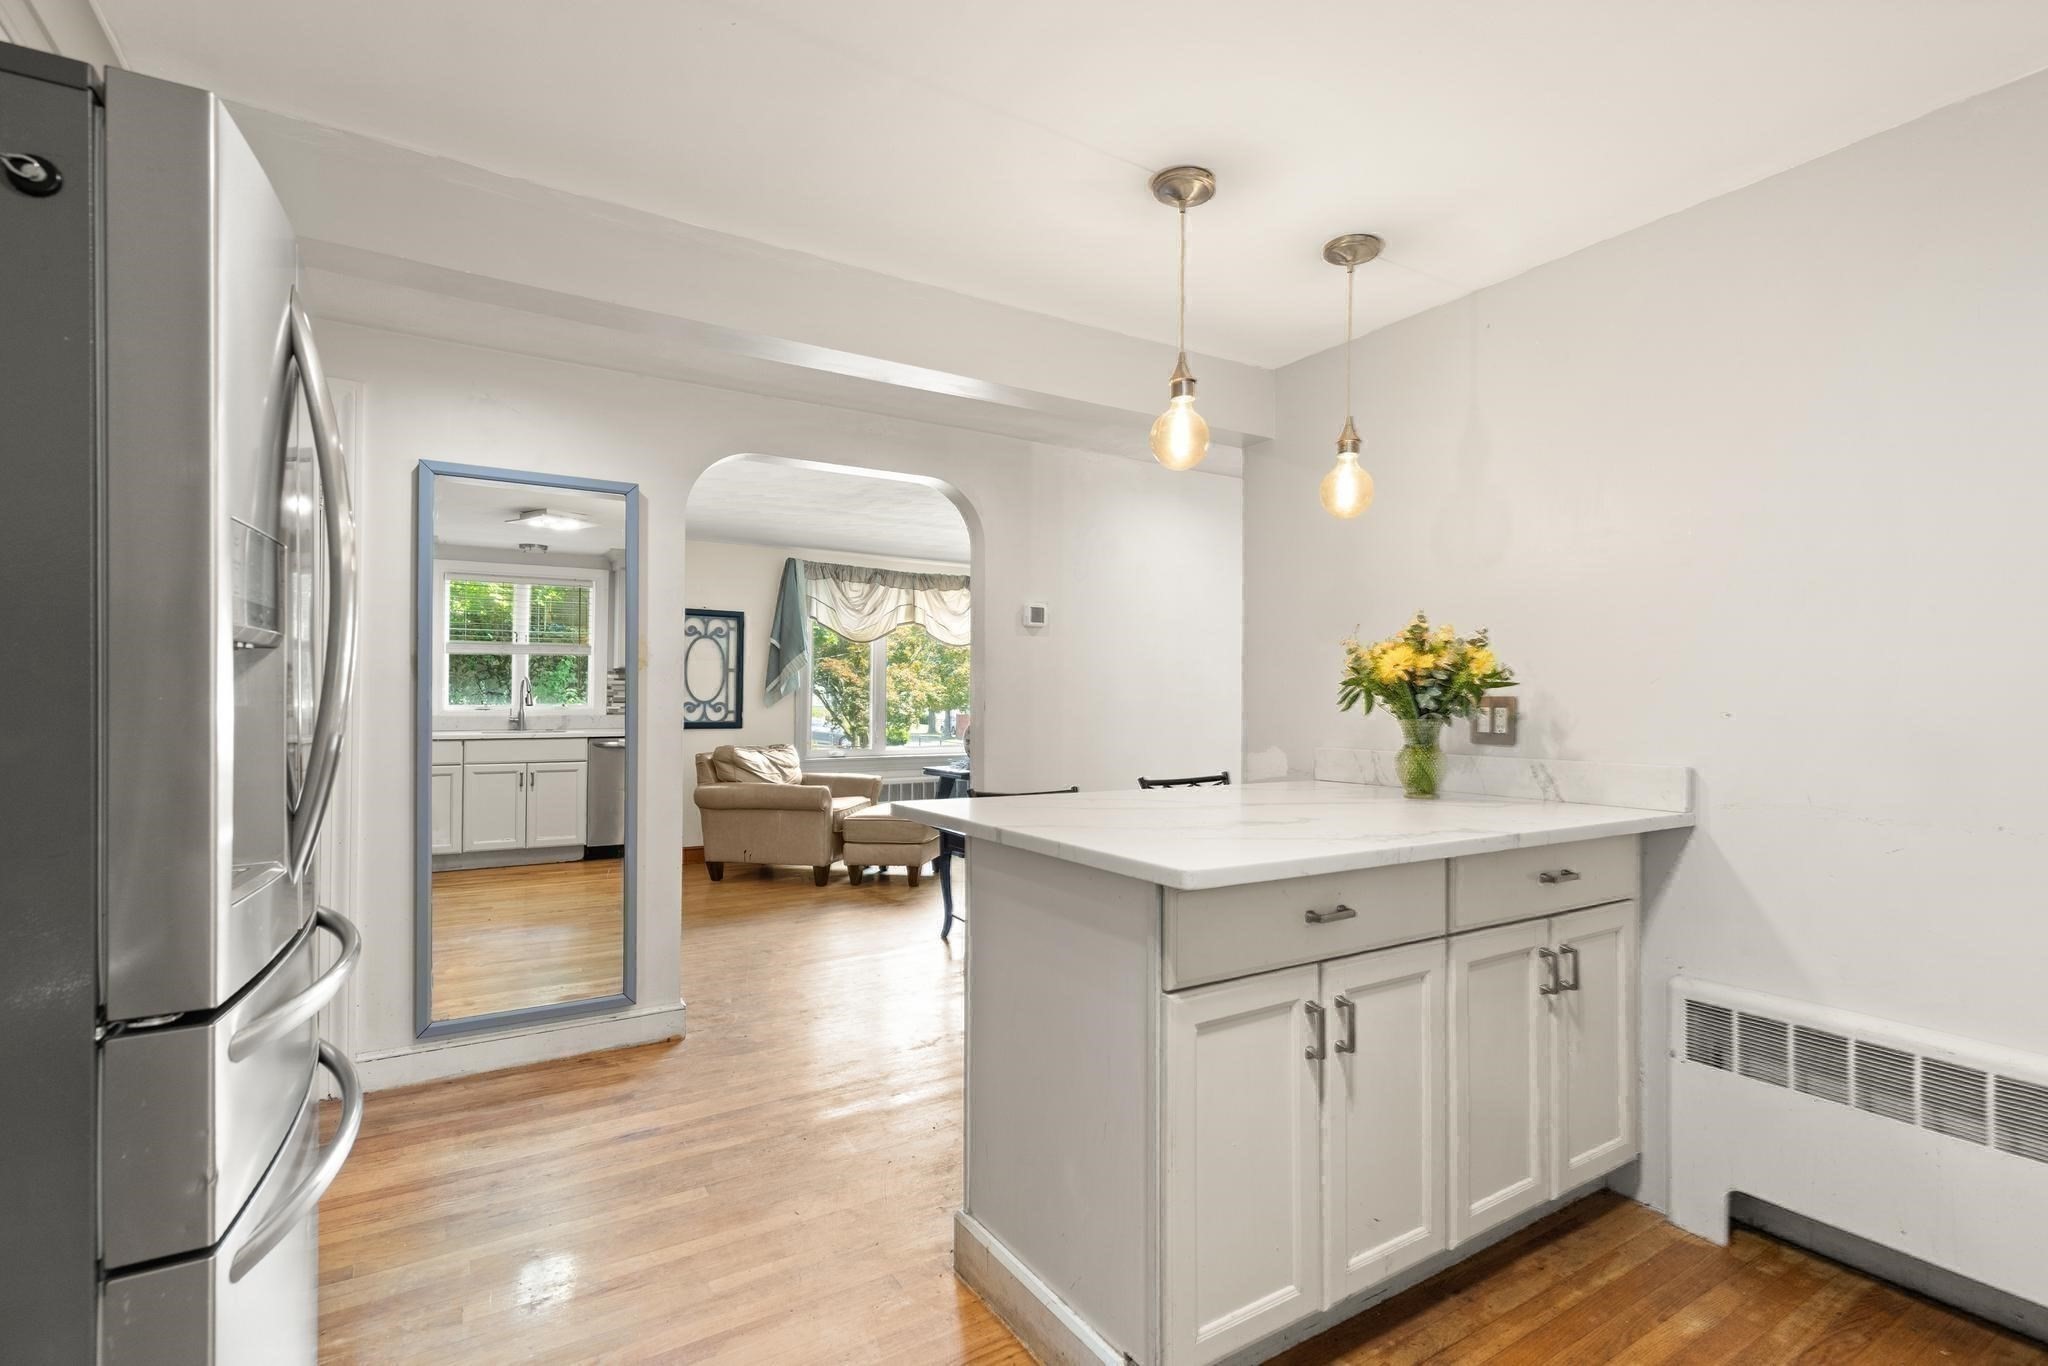
Bright kitchen with a large island, stainless steel refrigerator, and arched opening to the living area.
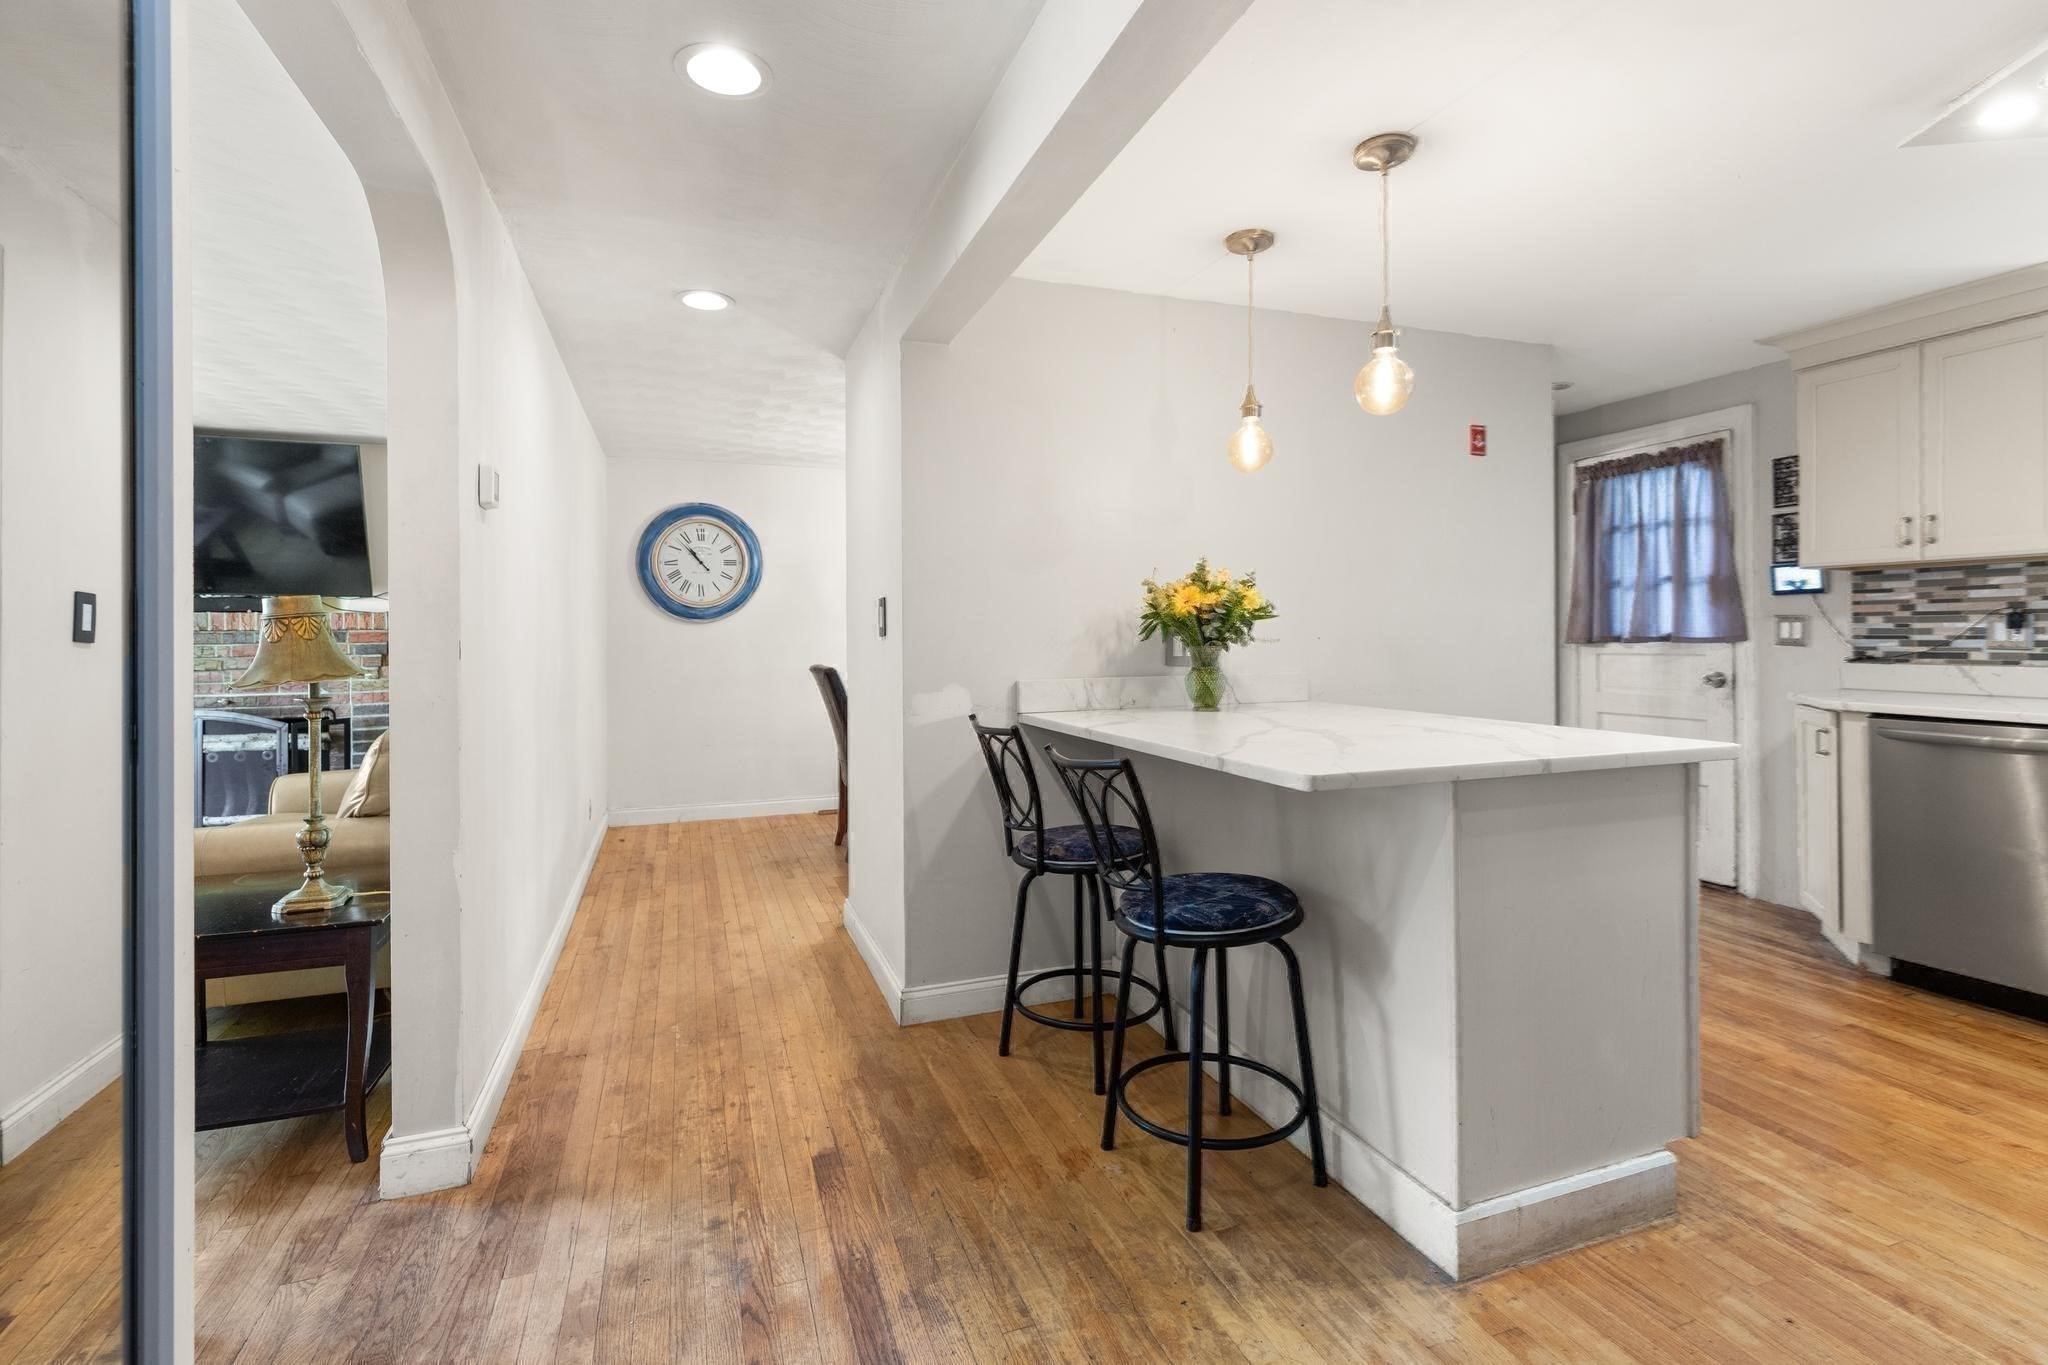
Kitchen with a large white island, bar stools, pendant lights, and warm hardwood floors.
Remodeled kitchen with white cabinets, stainless steel appliances, a large island, and hardwood floors.
Kitchen with a white island, gray mosaic backsplash, stainless steel appliances, and yellow flowers.
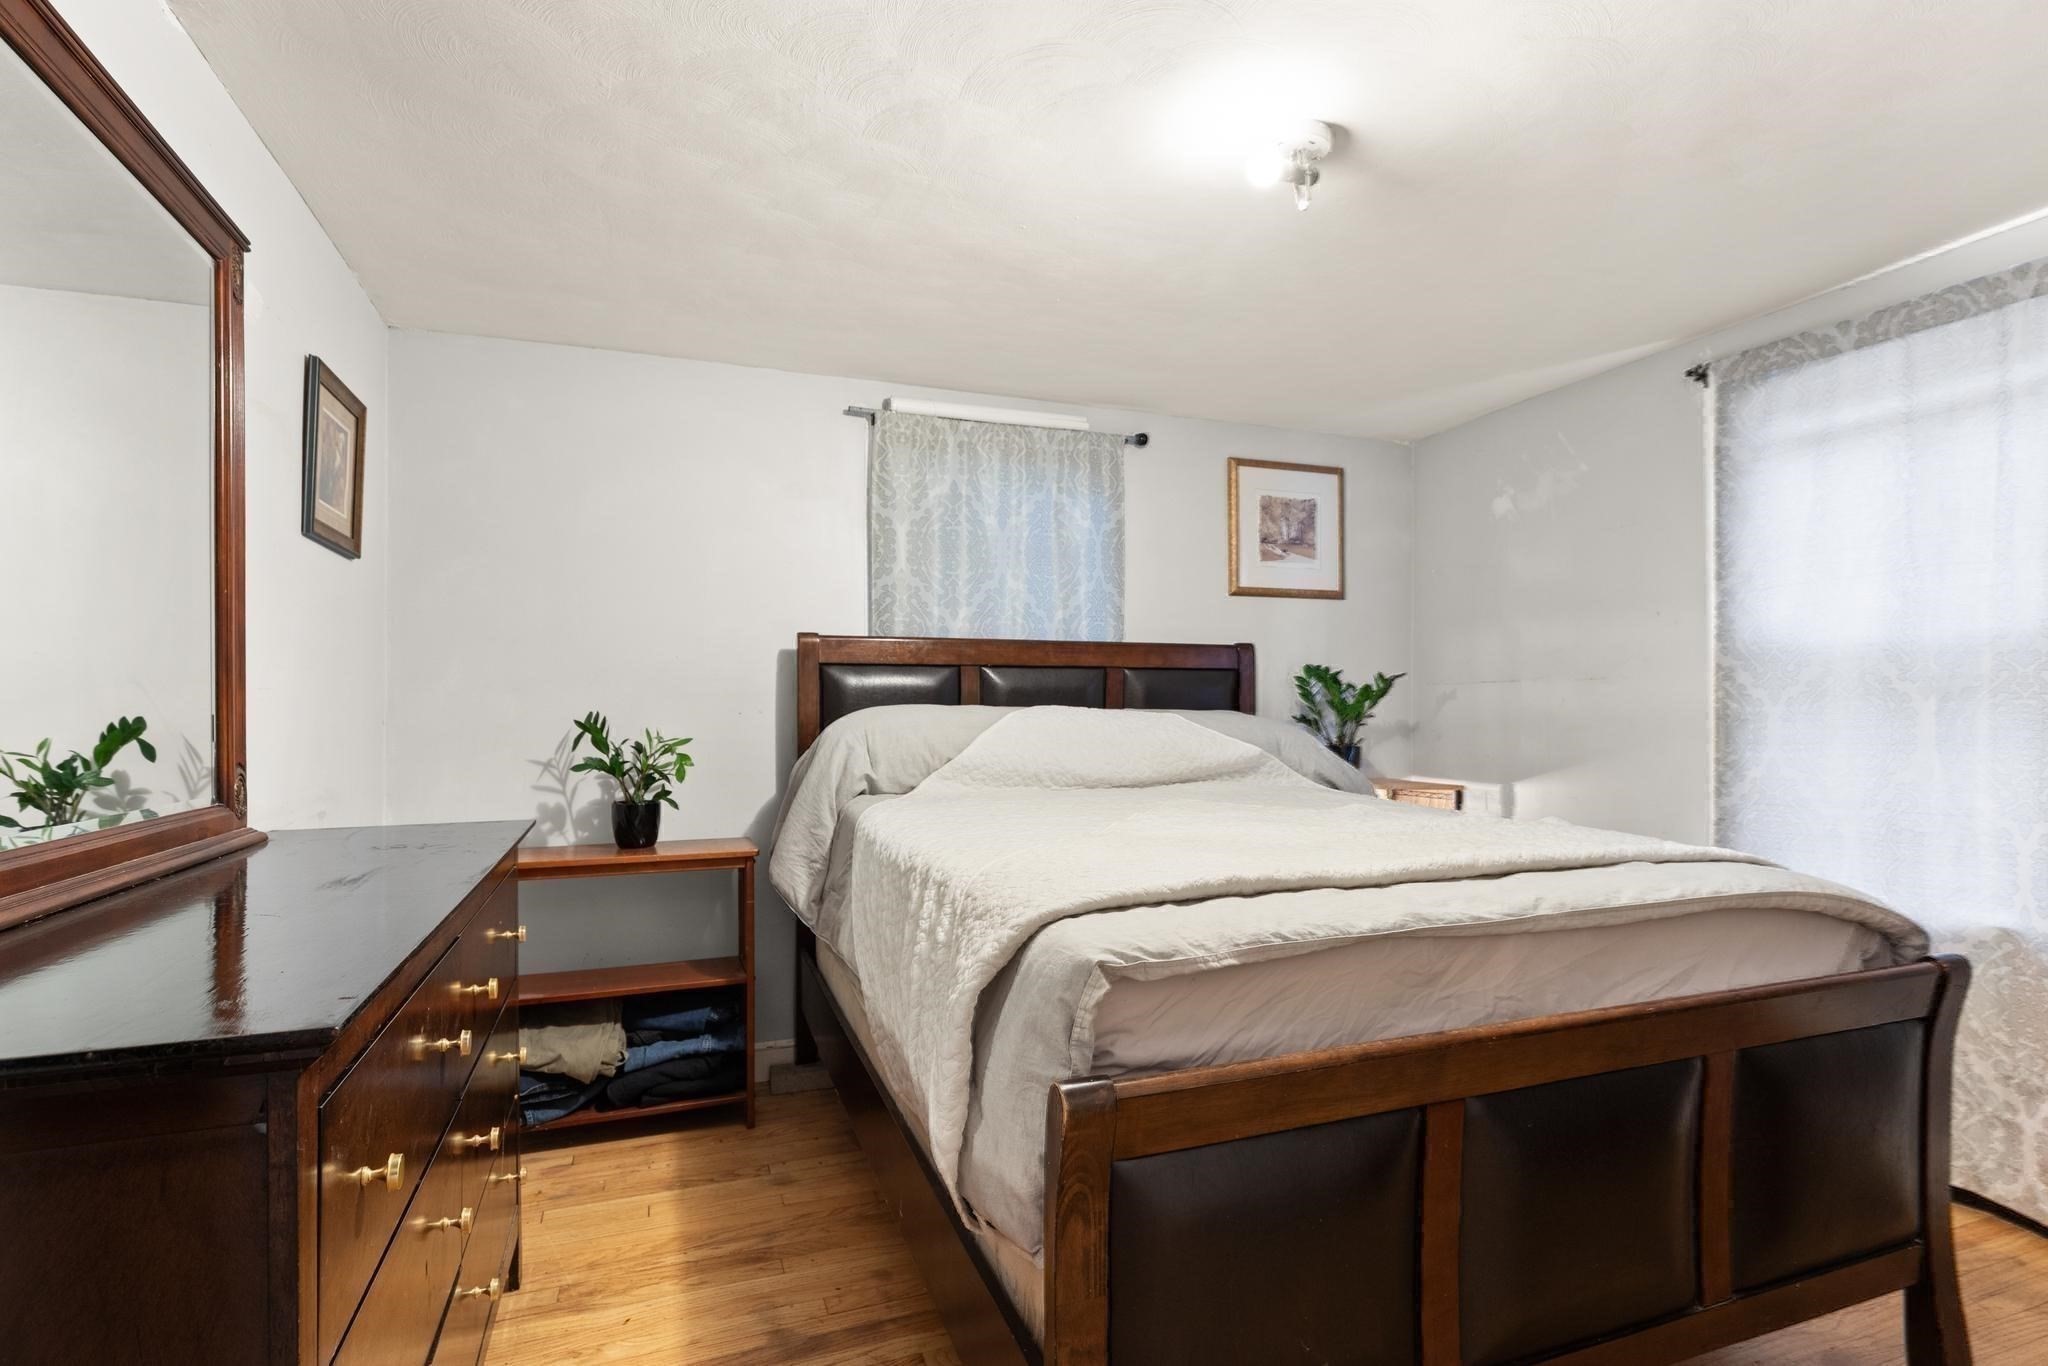
Bedroom with a dark wood bed, light bedding, matching dresser, and hardwood floors.
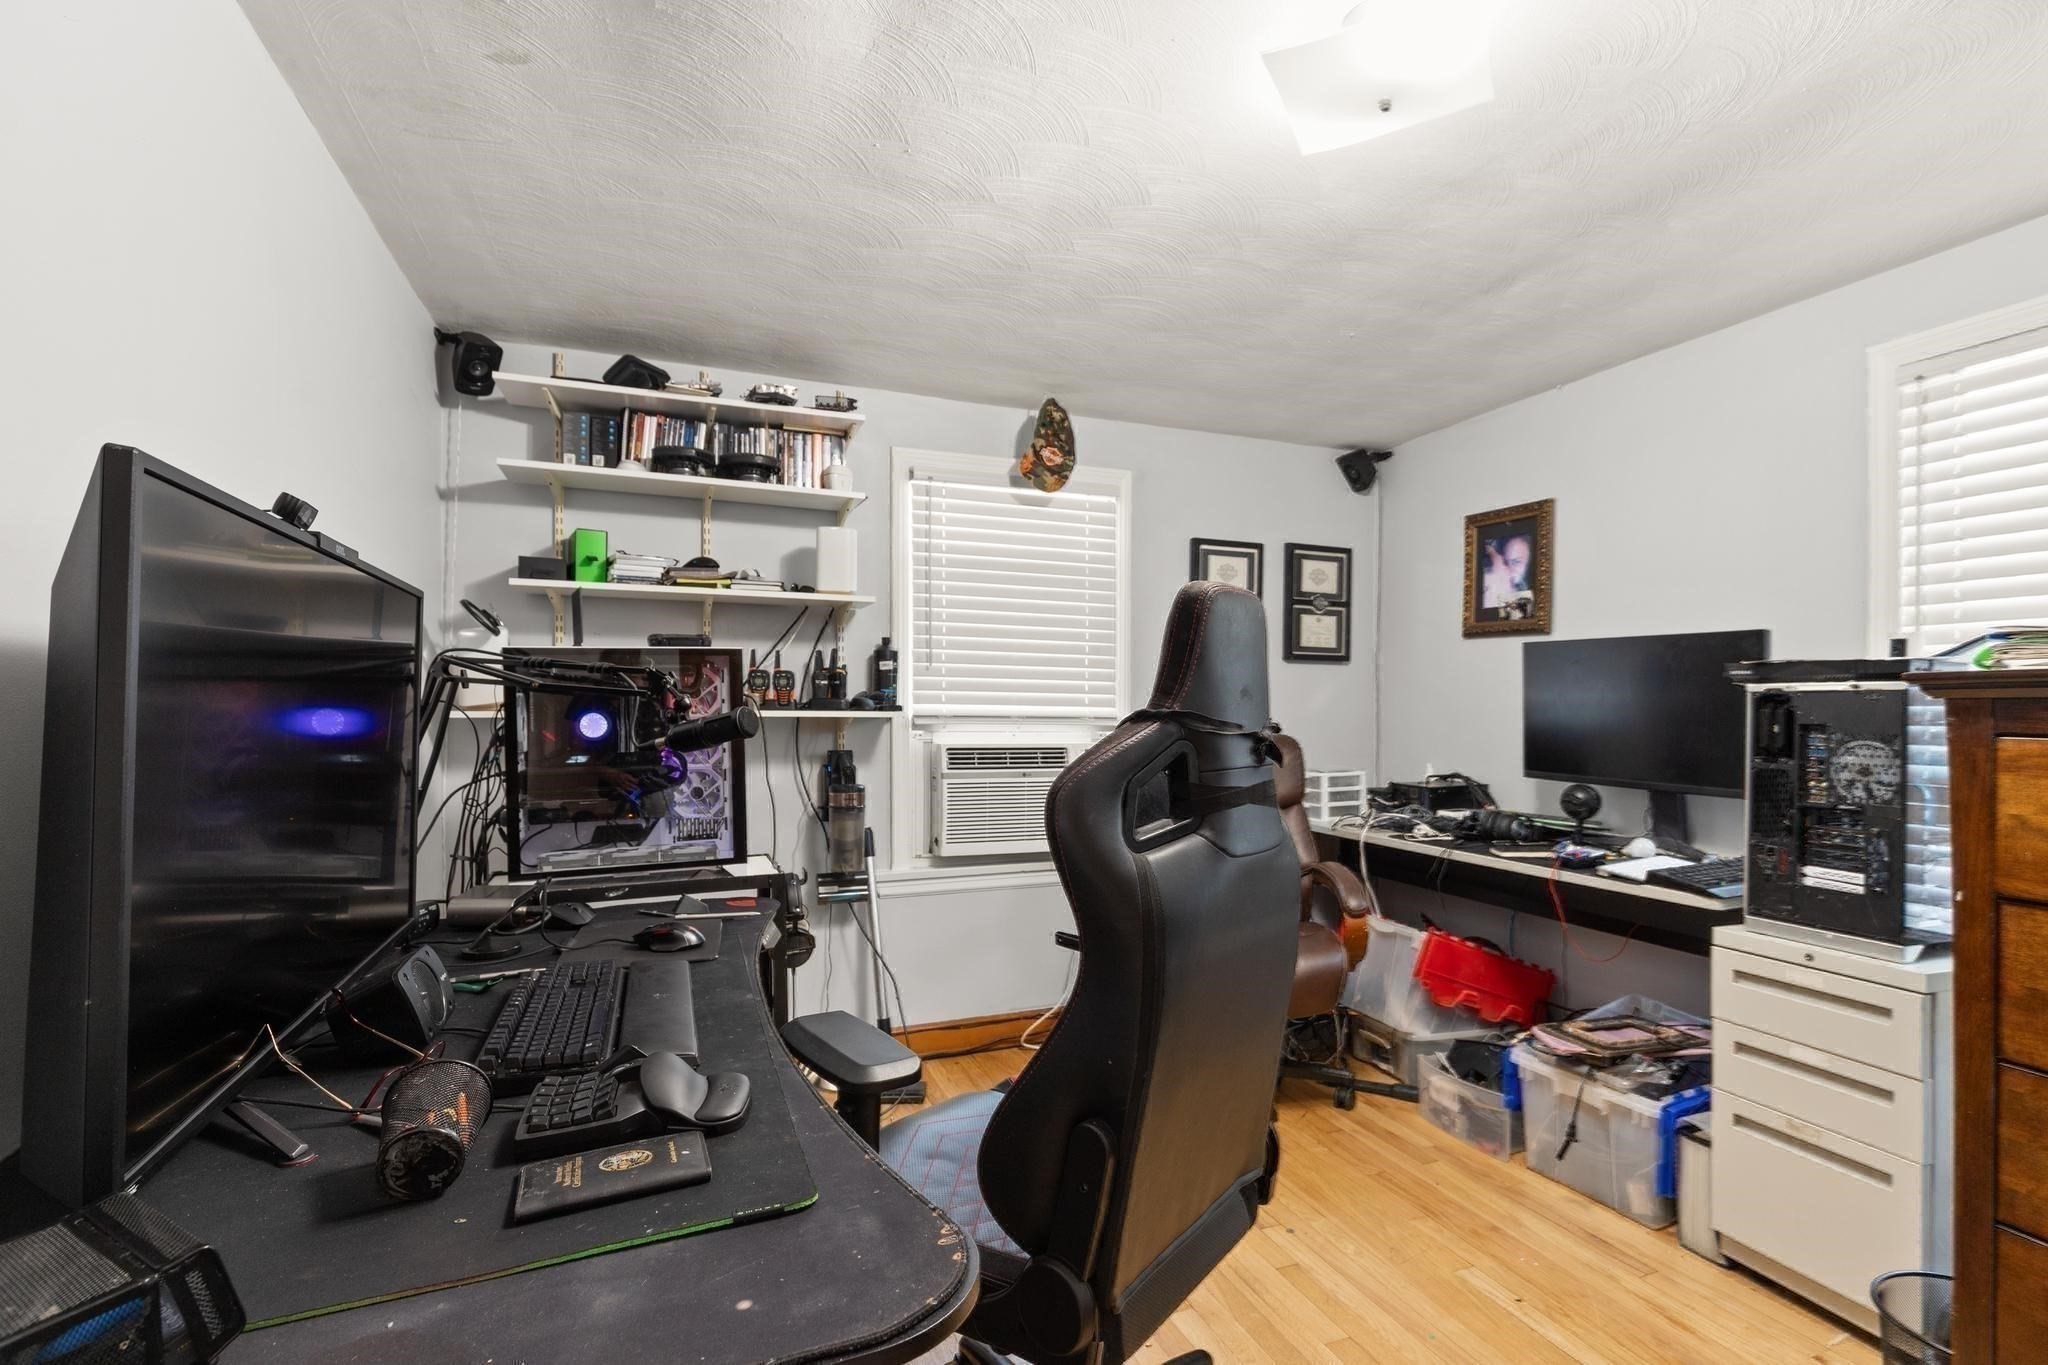
Home office with two computer workstations, gaming chairs, and wall shelving.
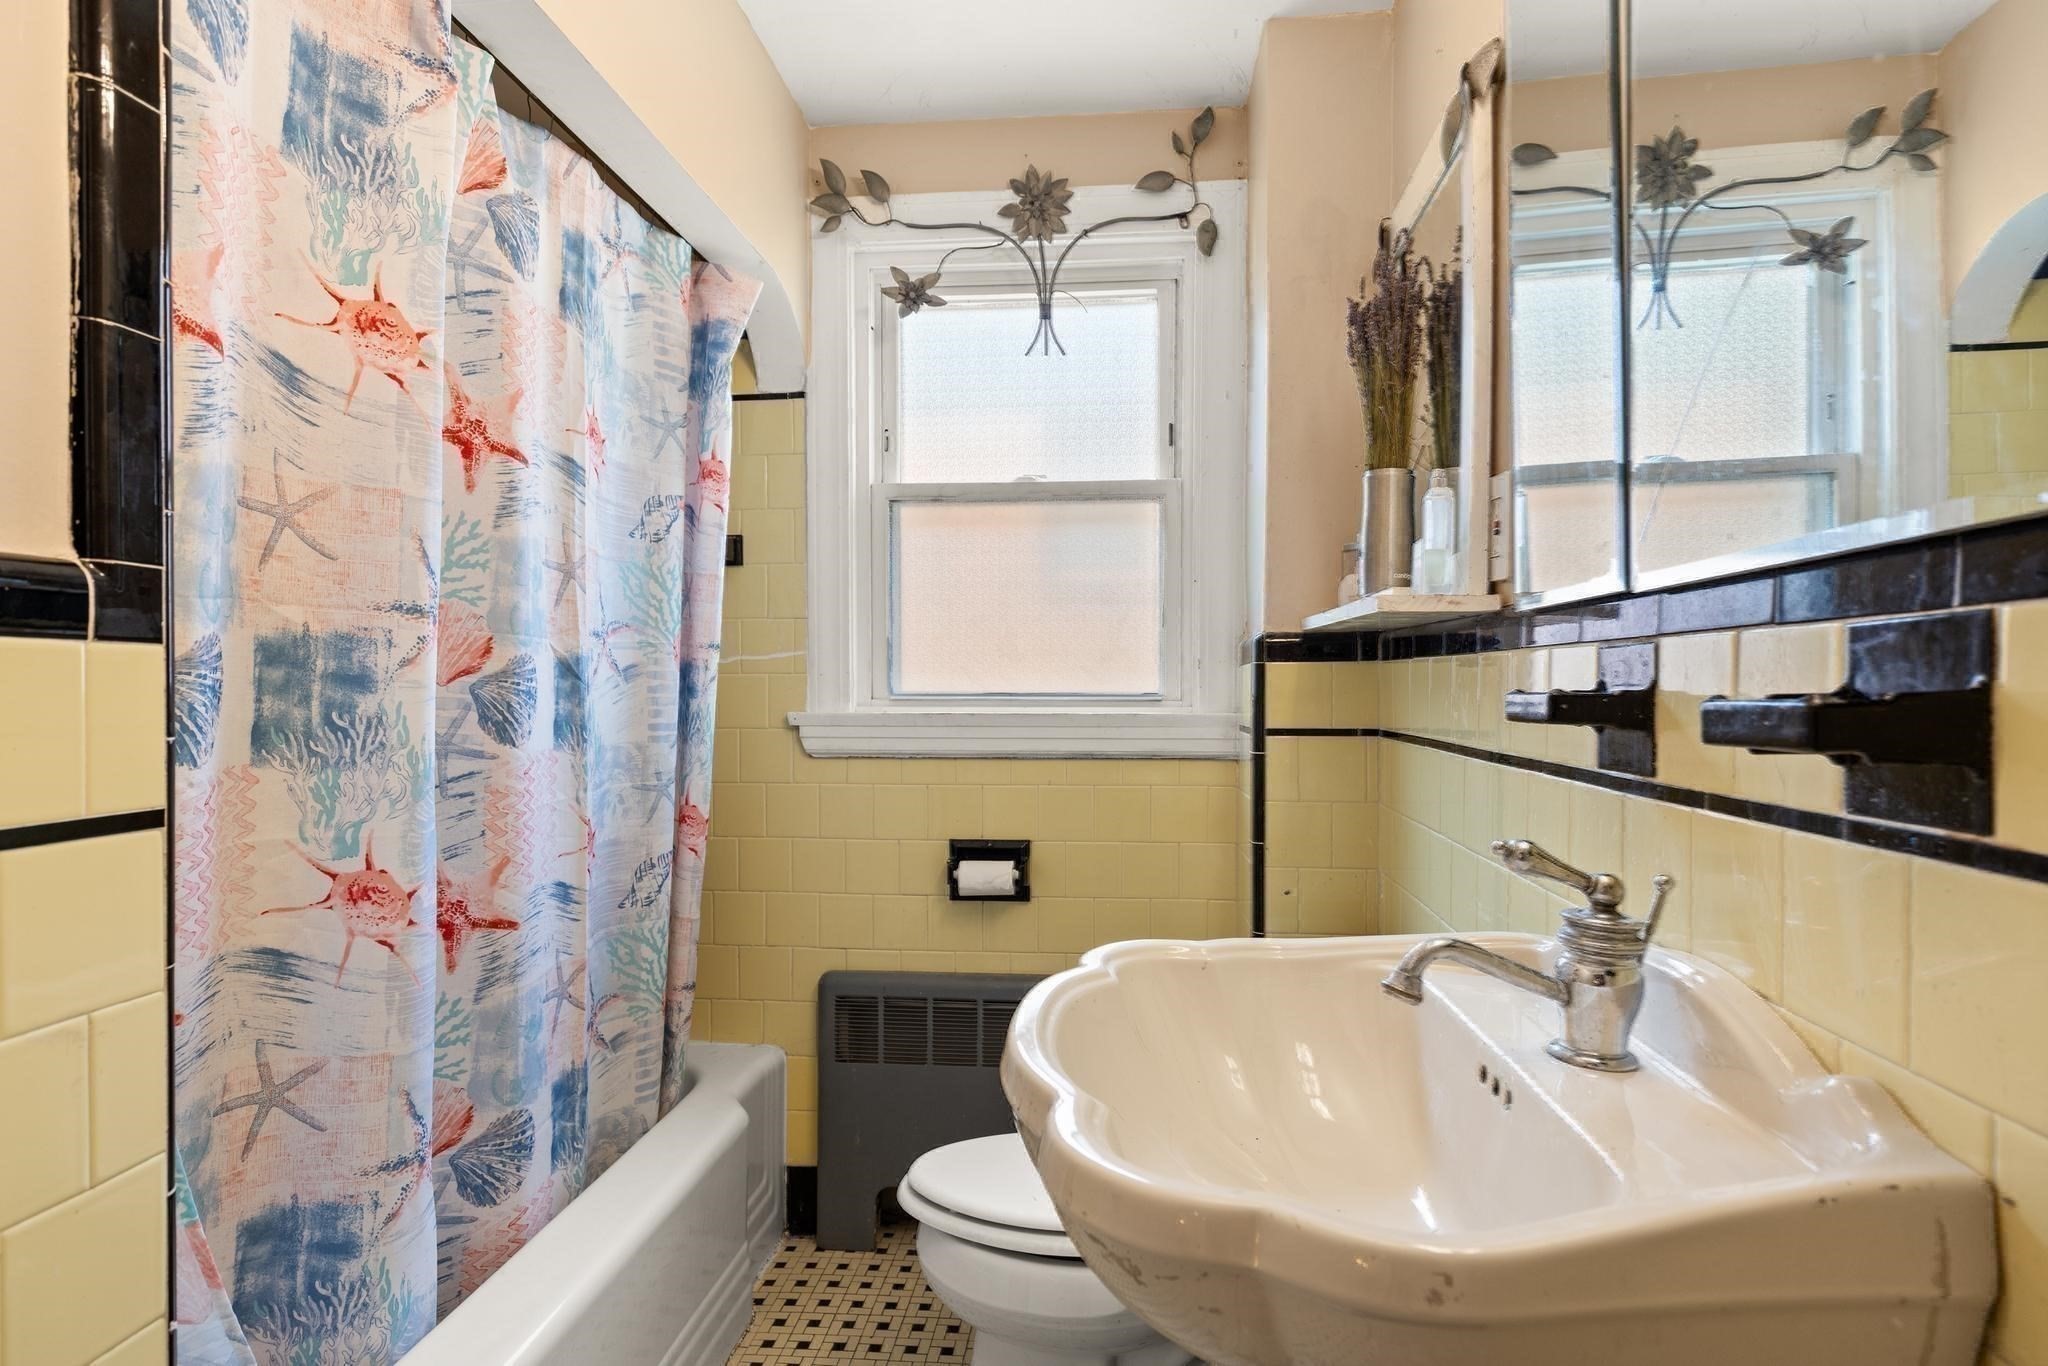
Bathroom with yellow tile, a sea-life shower curtain, a large white sink, and a frosted-glass window.
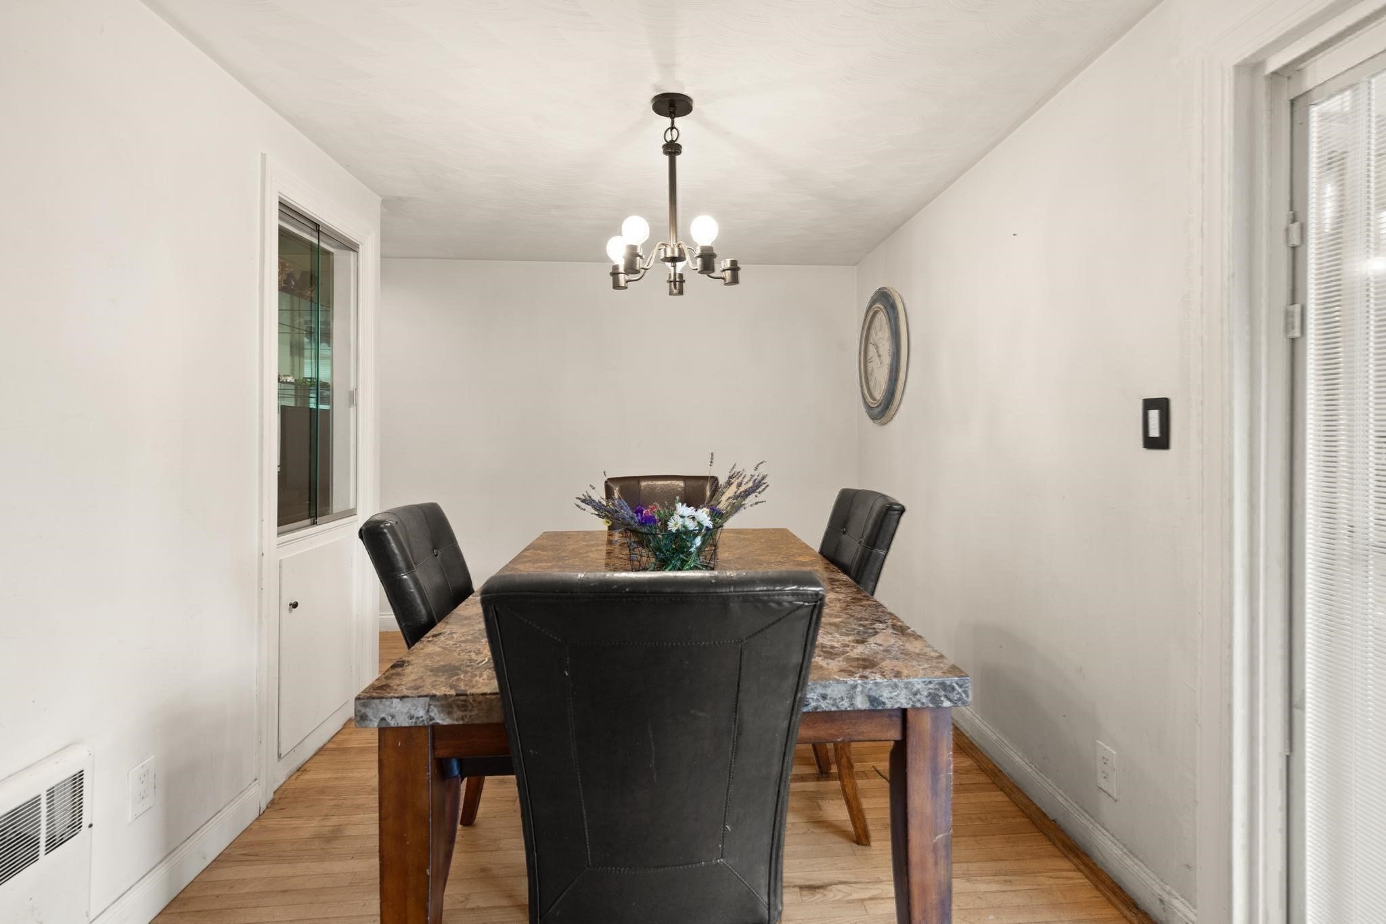
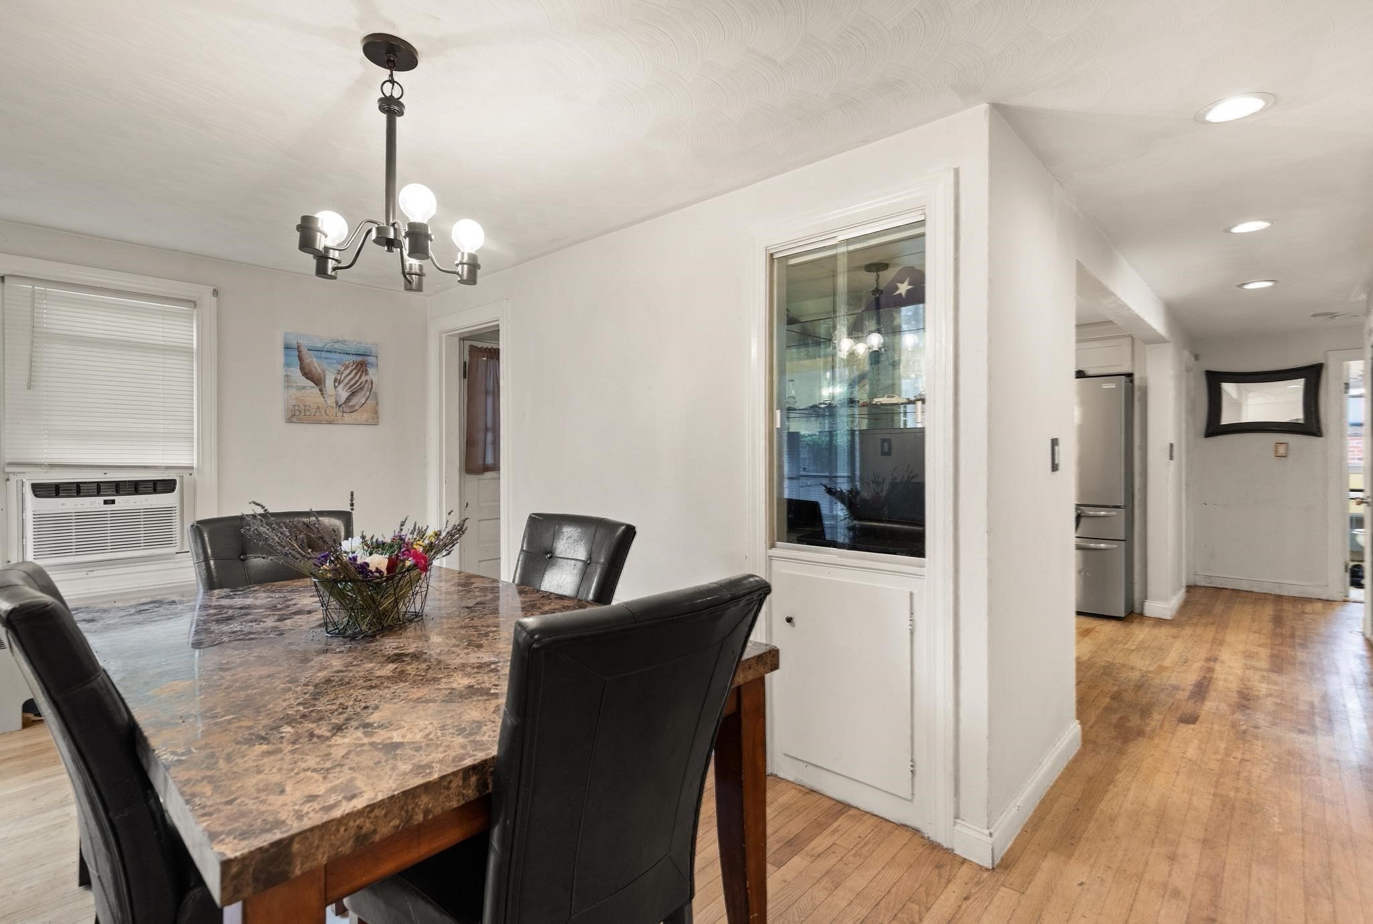
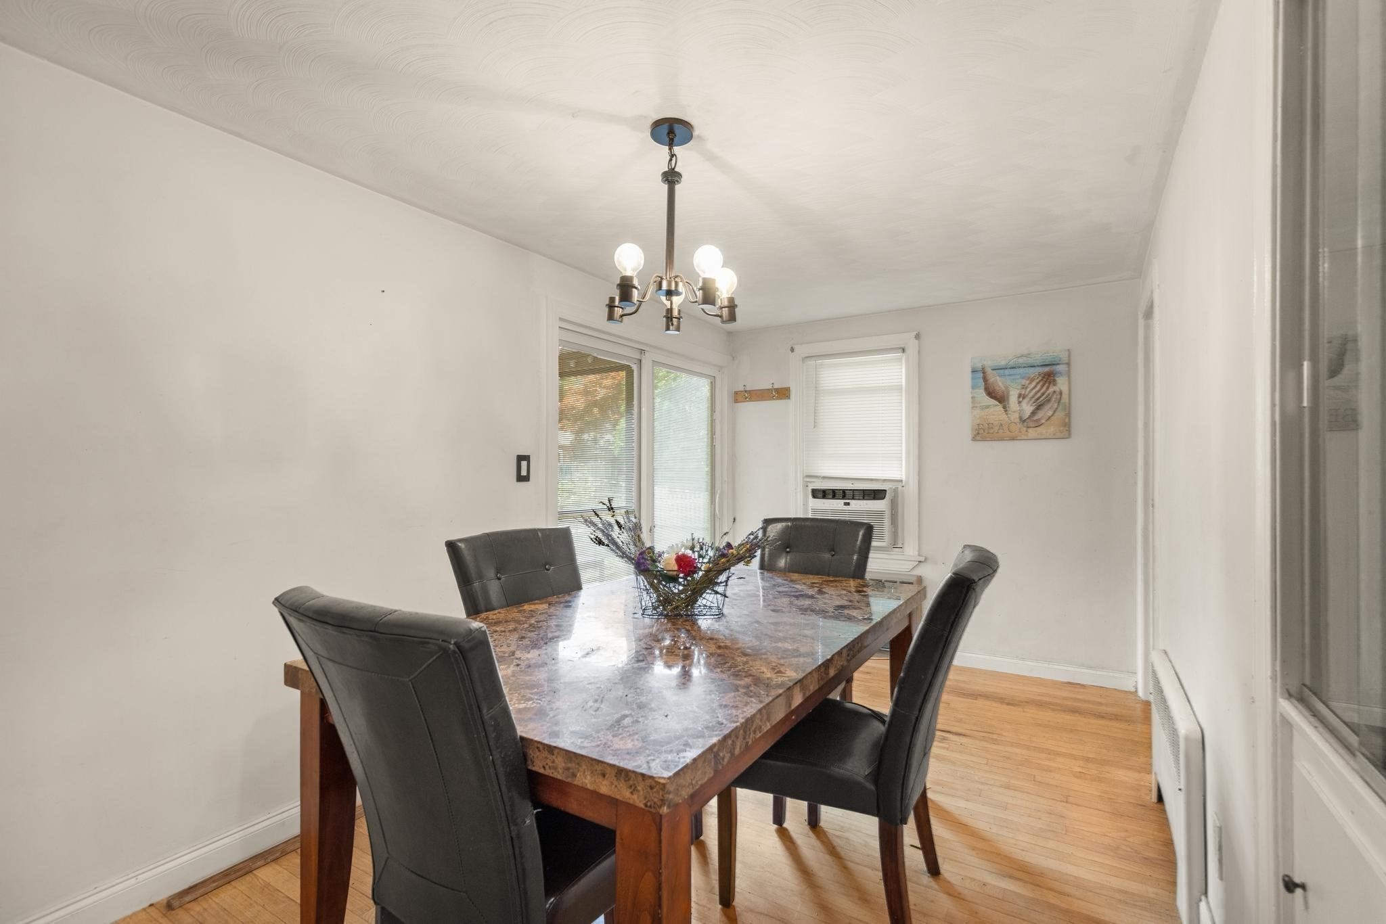
Dining room with a marbled table, dark leather chairs, and a hanging chandelier.
Dining room with a marble-look table, black chairs, chandelier, and hallway leading toward the kitchen.
Dining room with a marbled table, dark chairs, hardwood floors, and a chandelier.
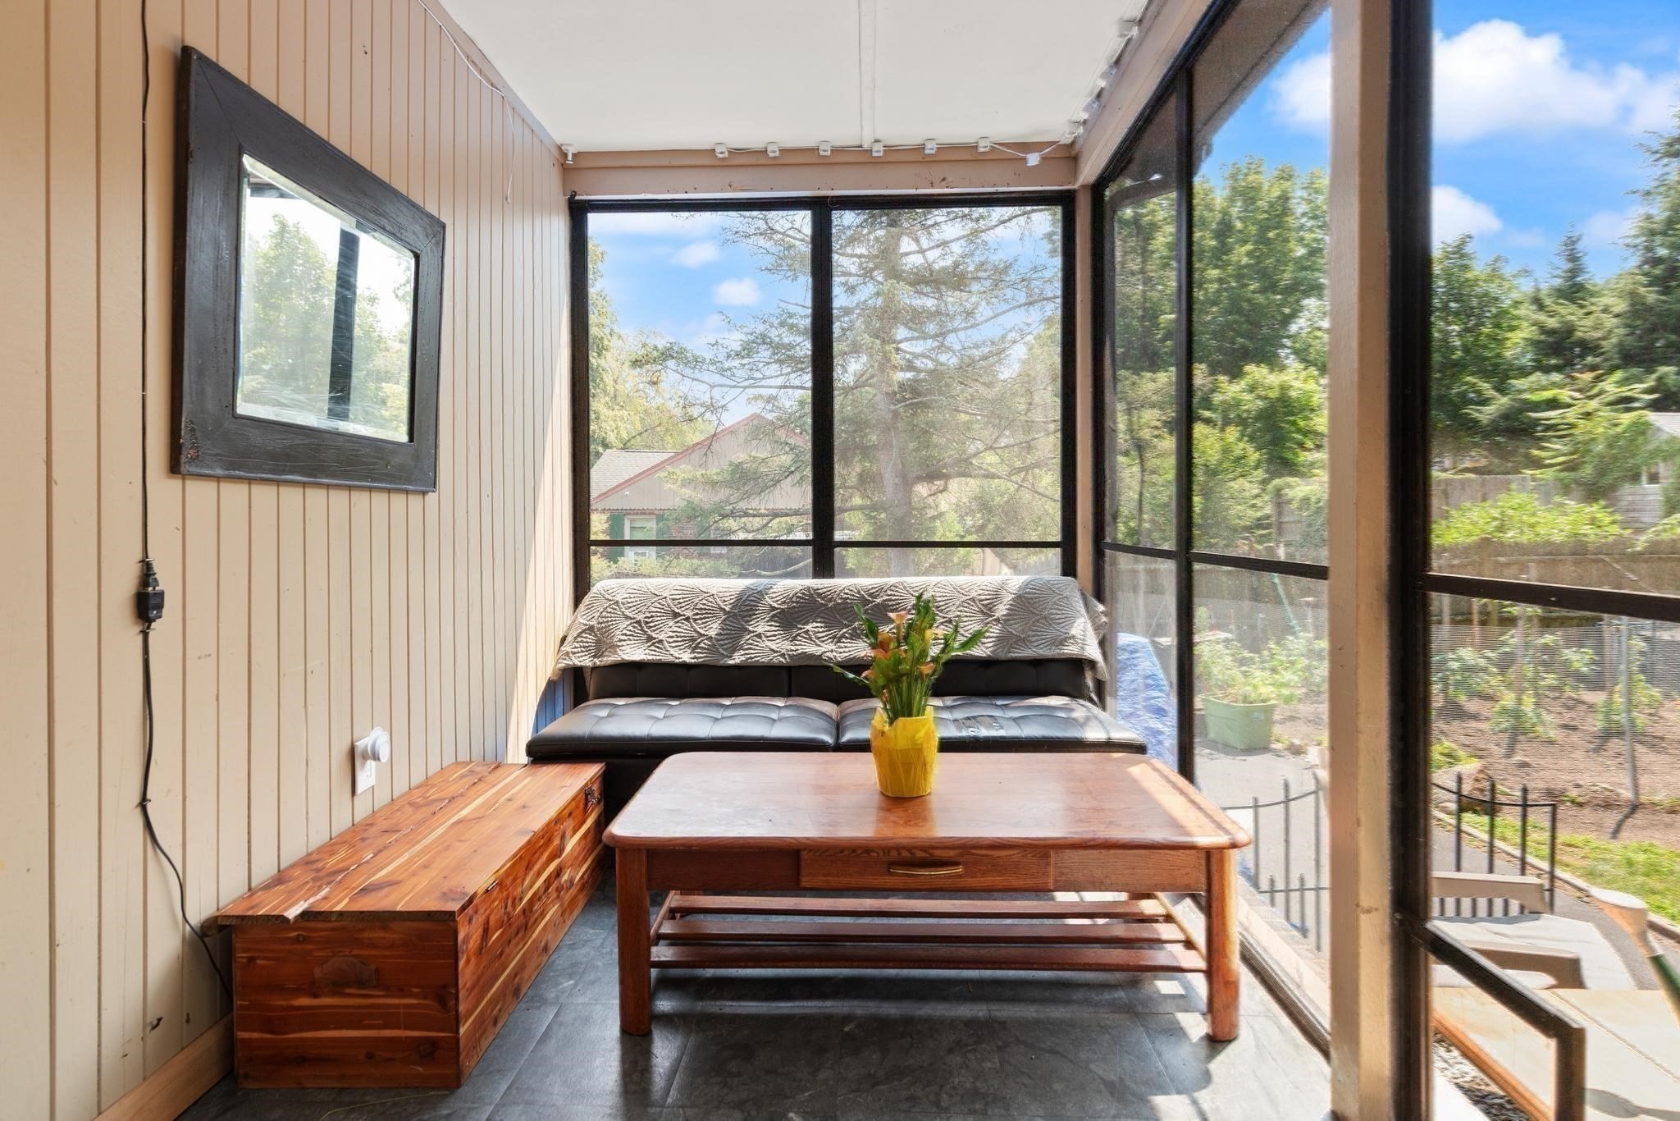
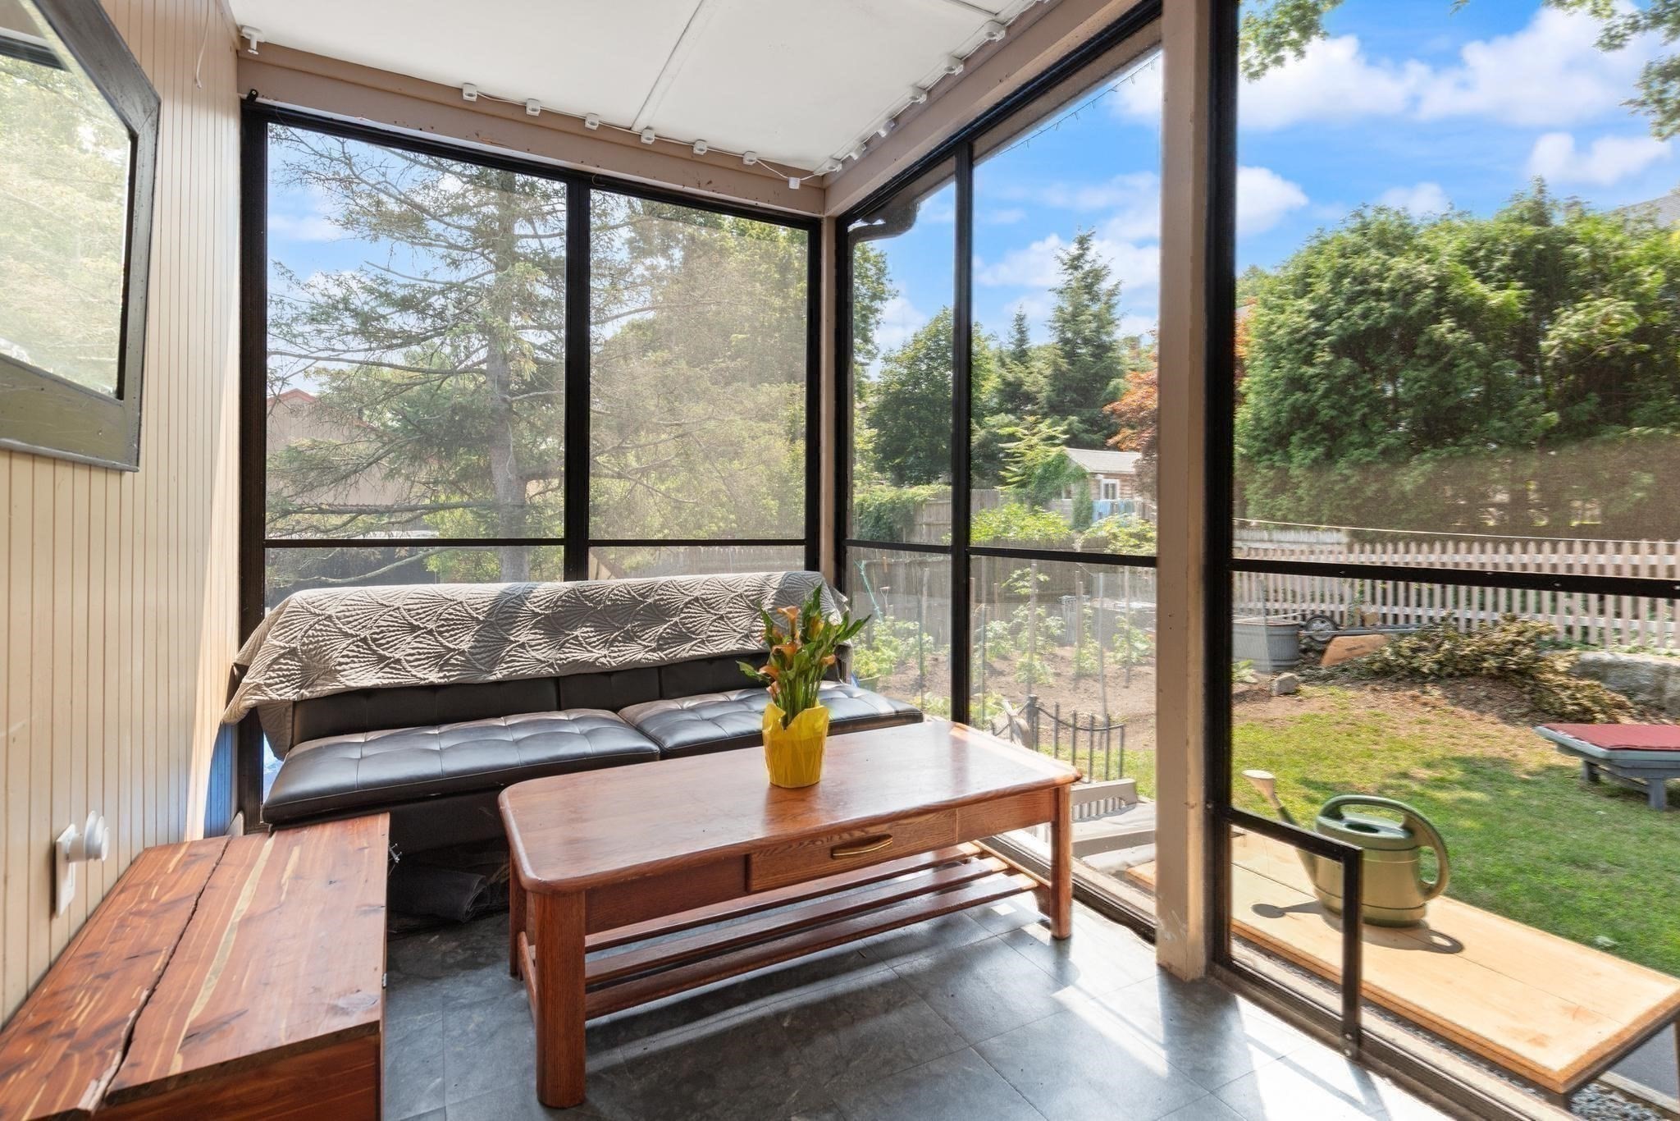
Sunroom with screened windows, a black sofa, wooden coffee table, and built-in storage bench.
Furnished sunroom with broad screened windows overlooking a leafy backyard.
Basement mechanical room with a wall-mounted boiler, copper pipes, pumps, and a gray pressure tank.
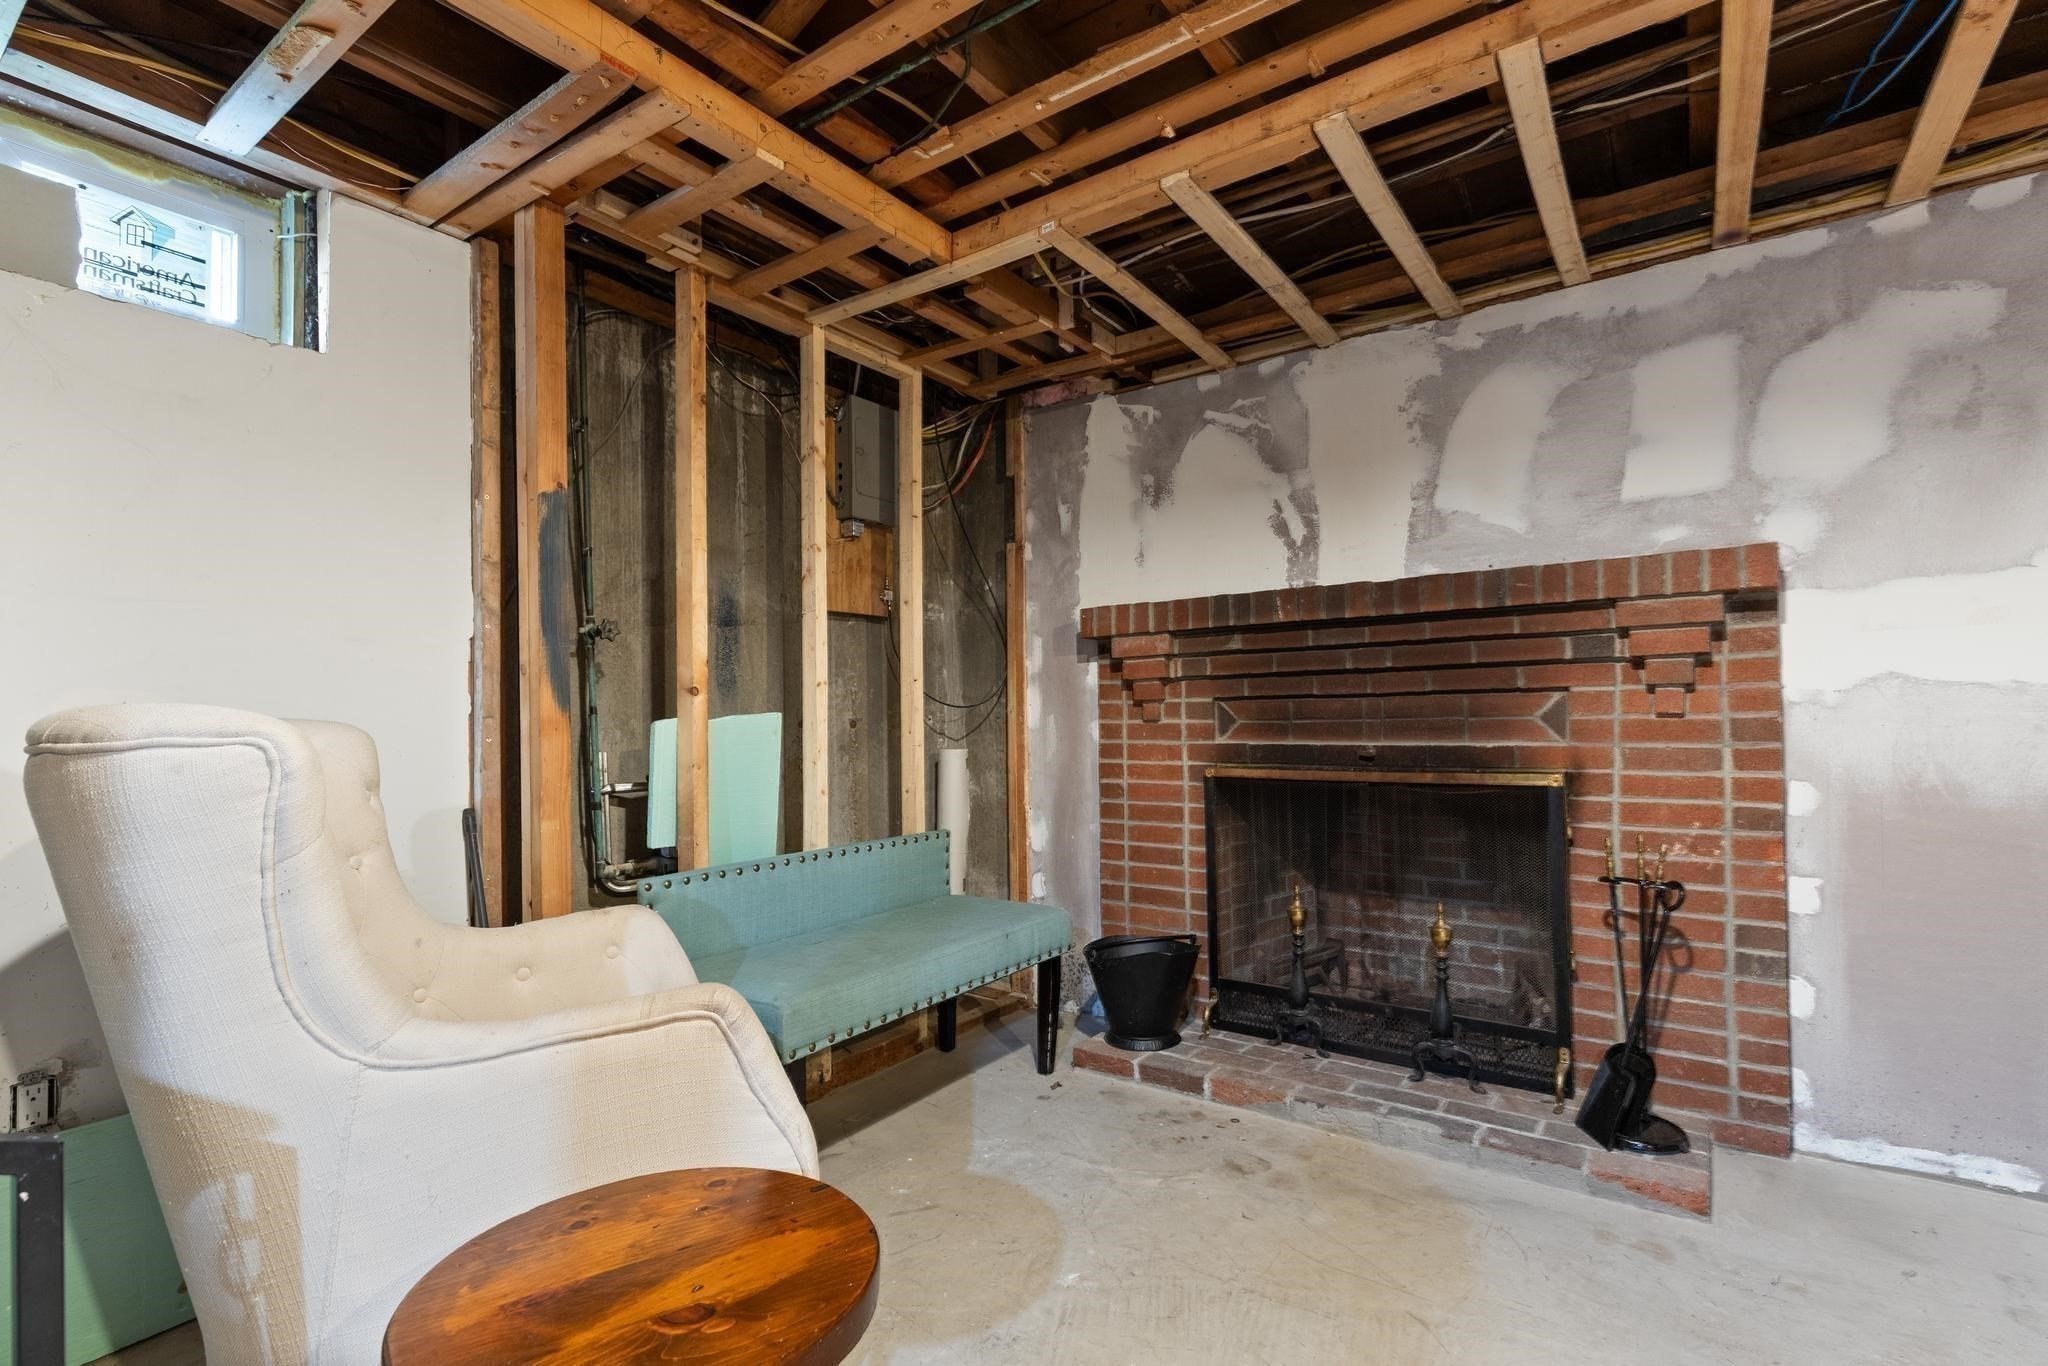
Unfinished basement with exposed ceiling joists, a brick fireplace, and a white armchair beside a teal bench.
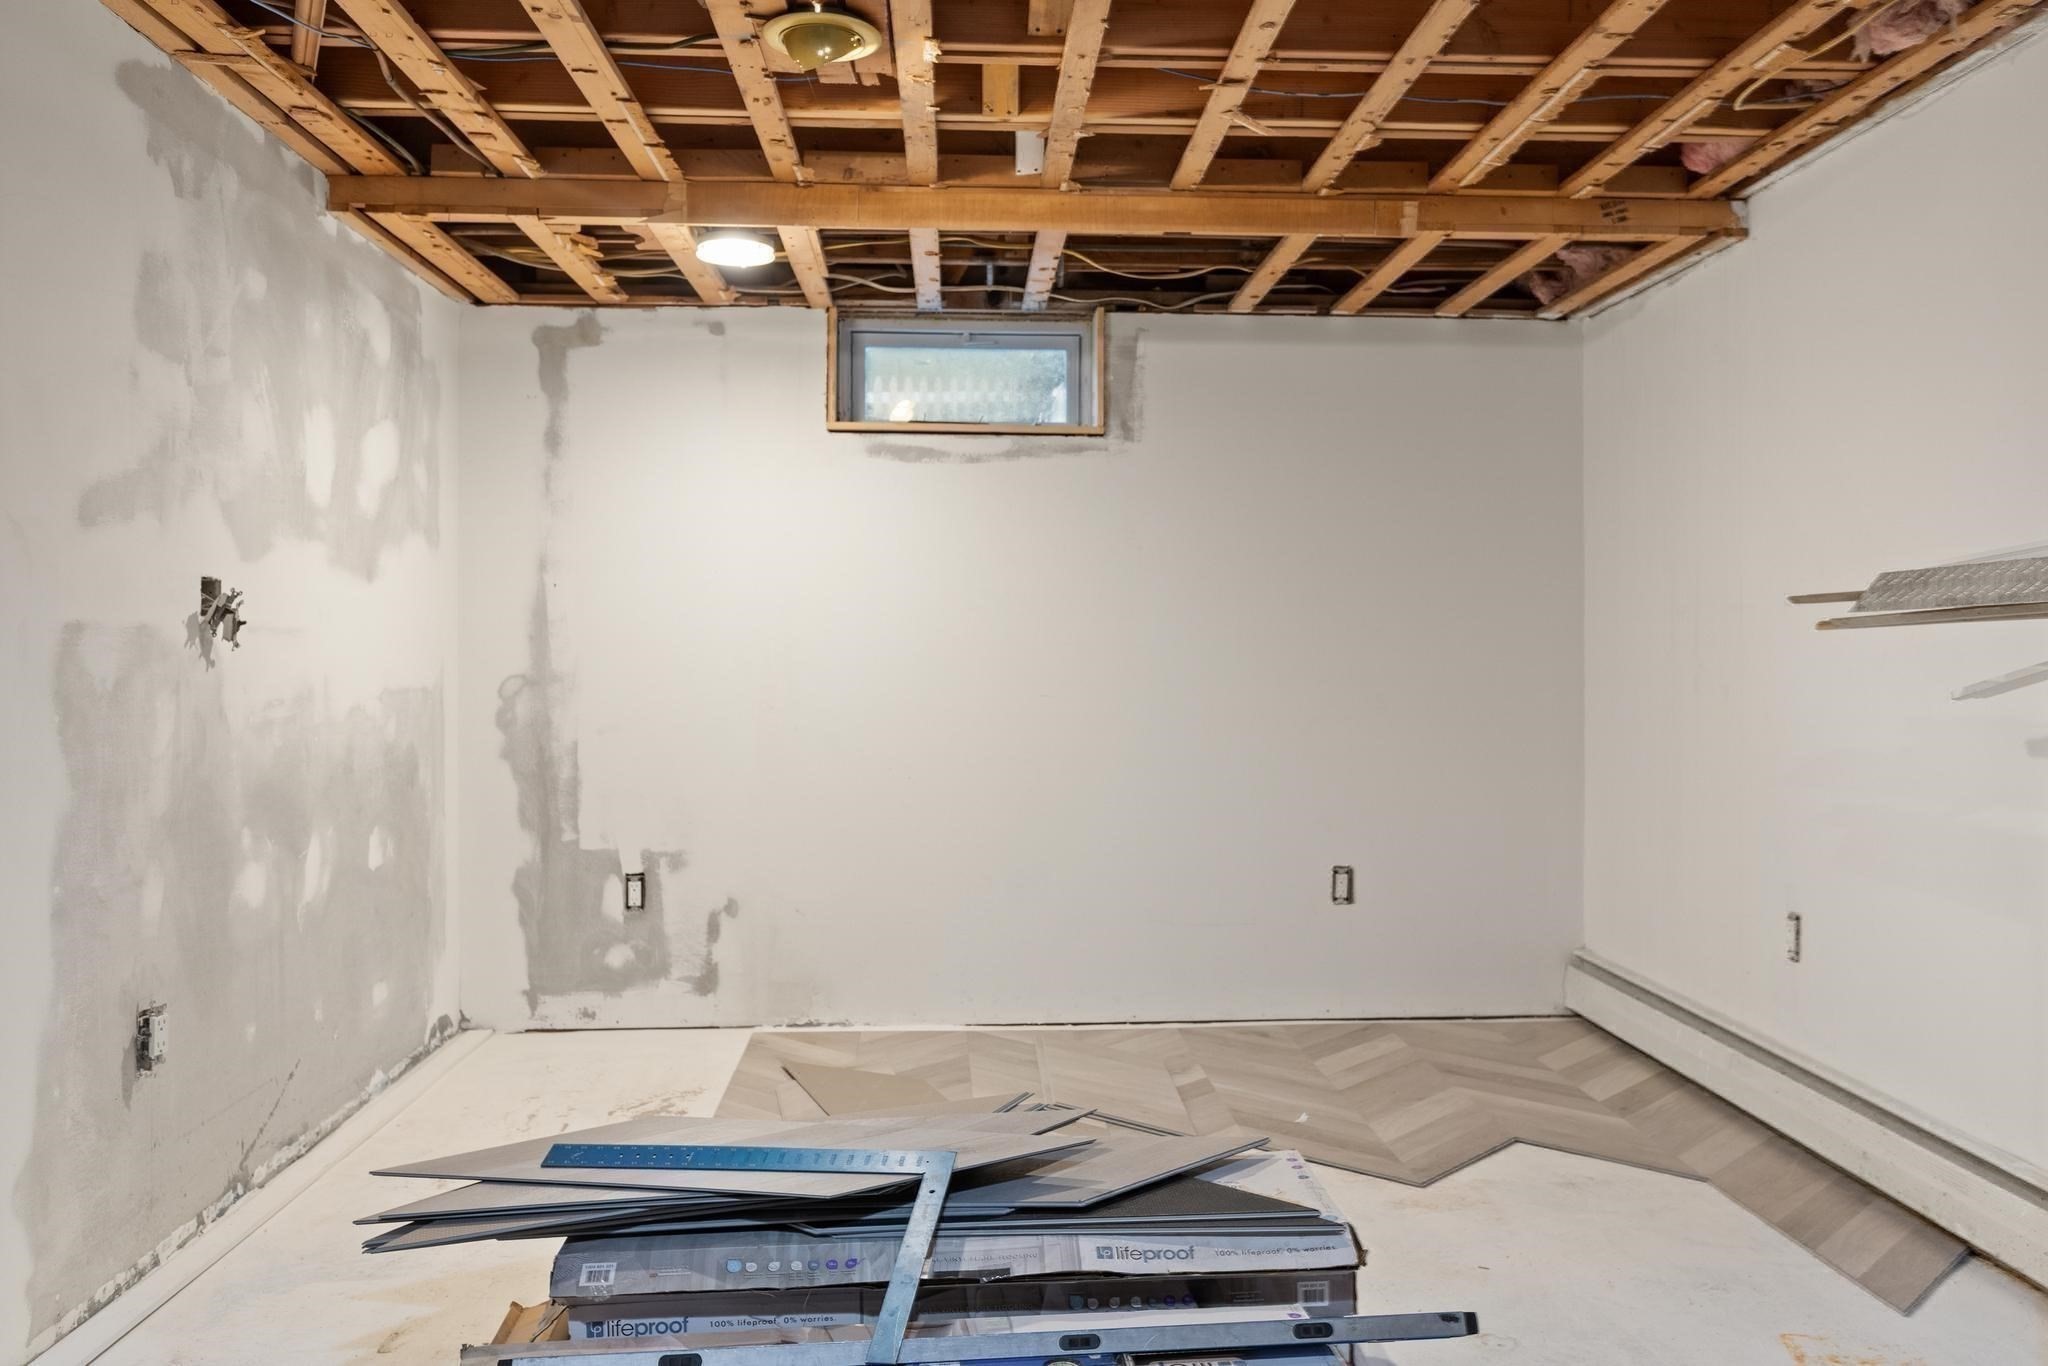
Unfinished basement with exposed ceiling joists and flooring materials during renovation.
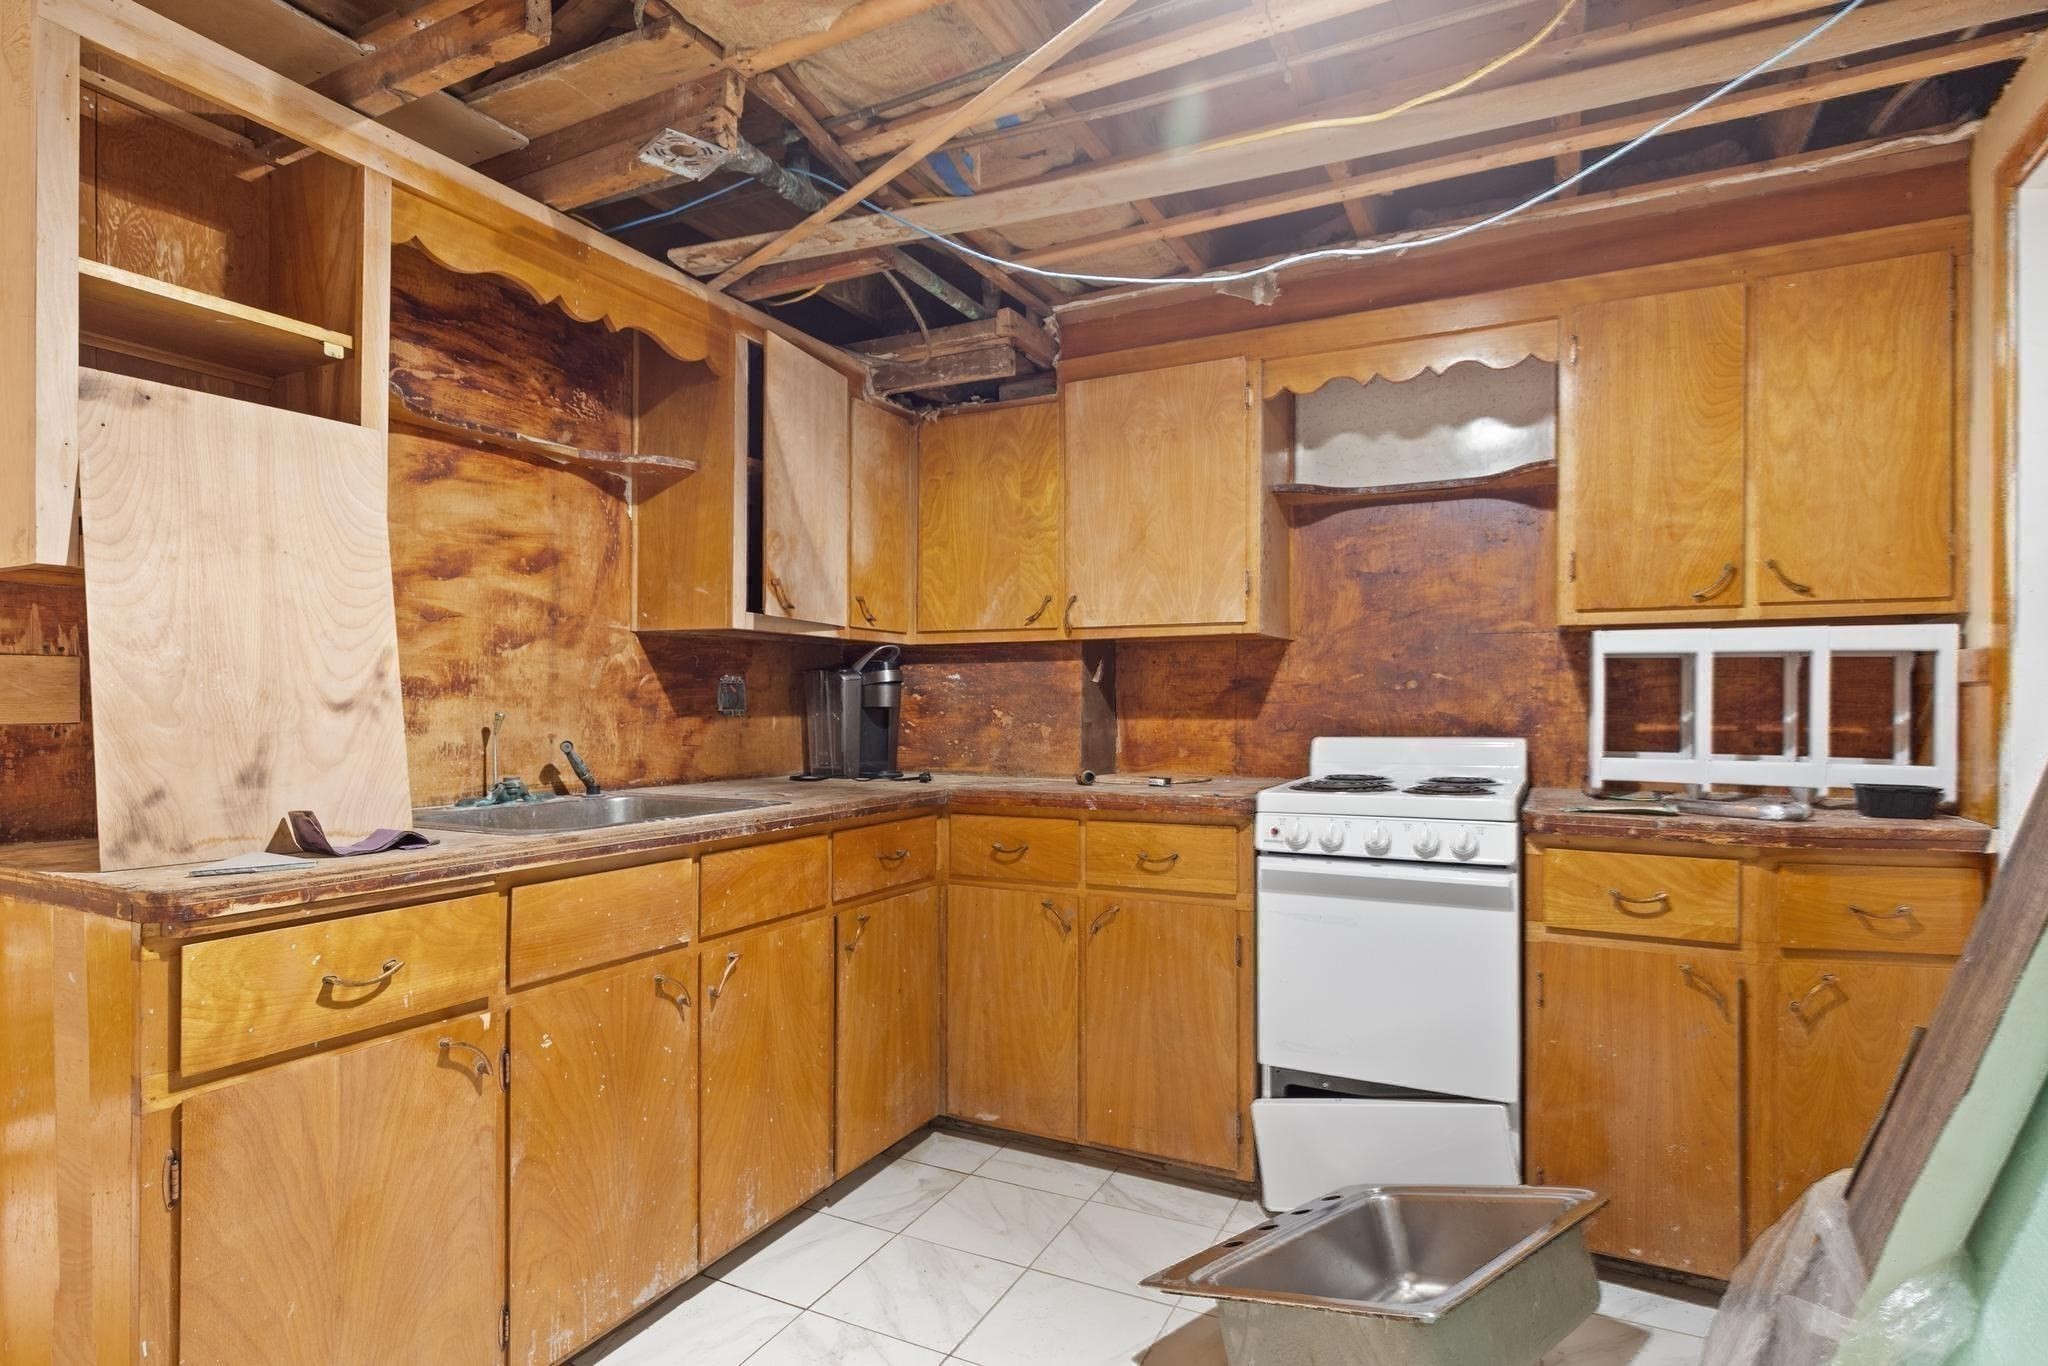
Kitchen with worn wooden cabinets, a white stove, exposed ceiling framing, and a detached sink basin.
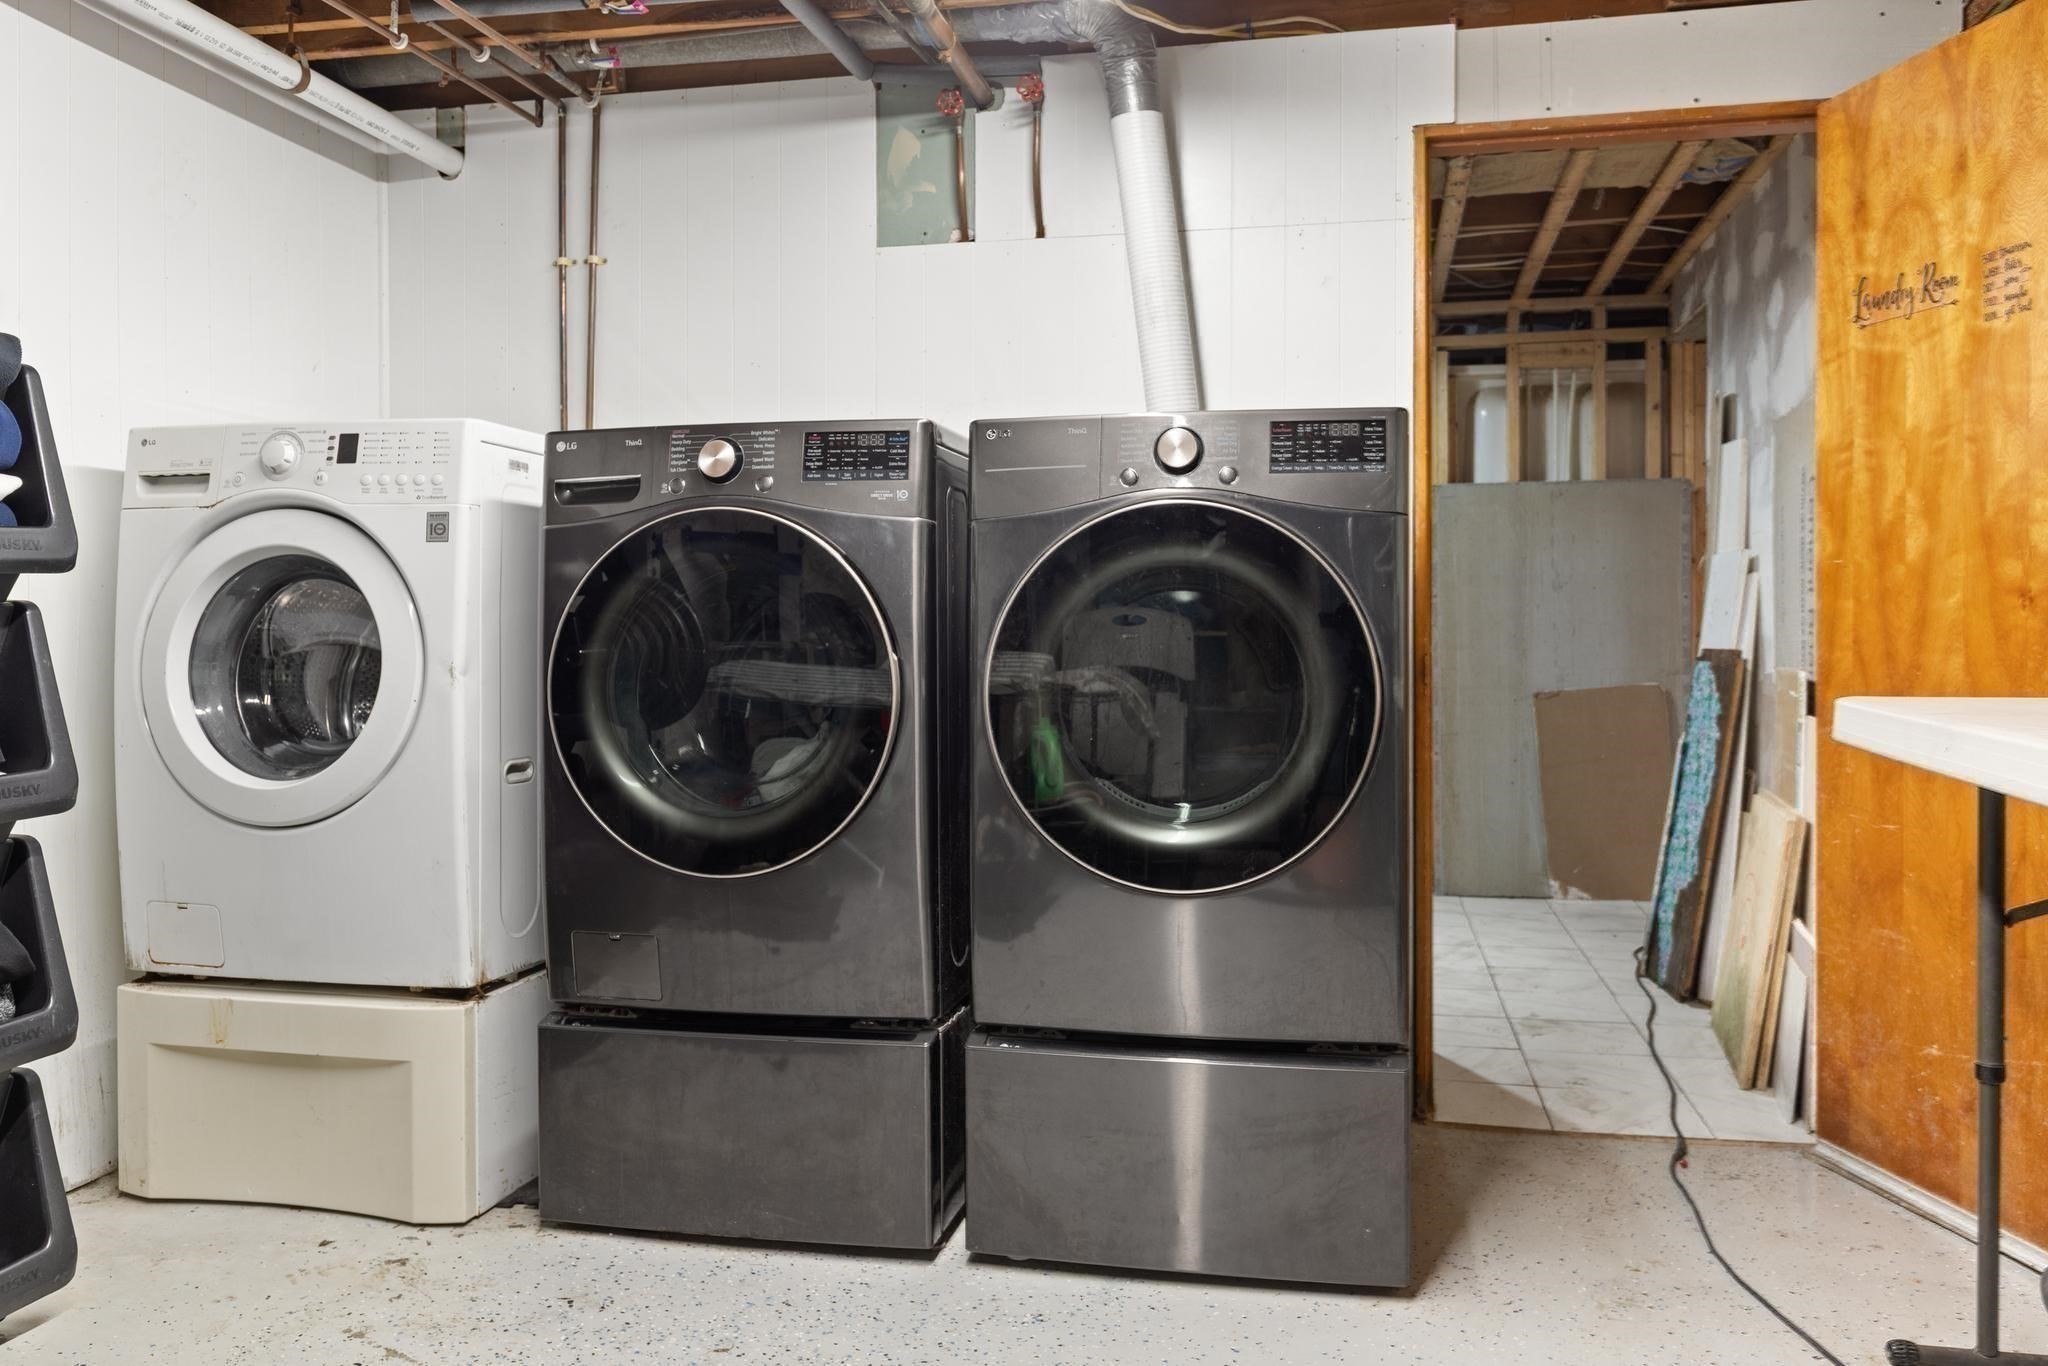
Basement laundry area with three front-loading machines and an open doorway to unfinished storage.
VIEW PHOTOS
$590,000

24 Taylor Rd

2 Beds 2 Baths 1,115 Sq.Ft. 5,345 Sq.Ft.

Description

Welcome to 24 Taylor Road! Nestled in a quiet neighborhood, just moments from the park and pond, this home offers a wonderful combination of location, outdoor space, and opportunity. Enjoy abundant off-street parking, a spacious backyard, and a bright sun porch overlooking the yard-perfect for relaxing or entertaining. The main level features a kitchen with granite countertops and stainless steel appliances, comfortable living areas, and hardwood floors ready to be restored to their original beauty.The lower level includes a brick fireplace, bonus room, small kitchenette, half bath, laundry area, and a private exterior entrance, and flooring improvements already underway, offering excellent potential for a variety of uses. Bring your decorating ideas! Fresh paint and refinished hardwood floors will make this home truly shine. A wonderful opportunity to make this home your own in a desirable location!

Share Property

Location

24 Taylor Rd, Lynn, MA 01904

Status

Sold

Date Sold

September 28, 2026
Lynn D'Avolio

Lynn D'Avolio

TITLE

Real Estate Associate Broker

Property Amenities

Interior
Laundry room Electric Dryer Hookup, Washer Hookup, Second Floor
Fireplace Living Room
Appliances Gas Water Heater, Range, Oven, Dishwasher, Disposal, Microwave, Refrigerator, Freezer, Plumbed For Ice Maker
Flooring Hardwood
Total Bedrooms: 2
Half Bathrooms: 1
Full Bathrooms: 1
Other Interior Features Internet Available - DSL
Area & Lot
Total area 1,115 Sq.Ft.
Lot Area 5,345 Sq.Ft.
Living area 1,115 Sq.Ft.
MLS® ID 73558072
Year Built 1953
High School Fecteau-Leary Junior/Senior
Middle School Pickering Middle School
Elementary School Lynn Woods Elementary
Water Frontage Unknown To Beach
Architecture Styles Ranch
Type Residential
Status Sold
Exterior
Air conditioning Window Unit(s)
Heat type Natural Gas, ENERGY STAR Qualified Equipment
Disability Features No
Water Source Public
Garage Space 1.0
Sewer Public Sewer
Other Exterior Features Porch - Enclosed, Screens, Fenced Yard, Garden
Parking Attached, Paved Drive, Driveway, Paved
Lot Features Level
Roof Shingle
Utilities for Gas Range, for Gas Oven, for Electric Dryer, Washer Hookup, Icemaker Connection
Finance
Sales Price $590,000
Real Estate Tax $5,702 yearly

North Shore

Work With Lynn

Whether you’re buying your first home, selling a trust property, or navigating a probate sale, my goal is always the same: to provide honest guidance, strong advocacy, and a smooth experience from beginning to end. Real estate is about people, not just properties. I would be honored to help you take your next step.